271 Eagle Ridge Drive, Roberts, WI 54023
- 5 beds |
- 3 baths |
- 2,675 sqft
 Single-Family Home
  Built in 2024
  0.57acre lot
 3 car garage
  $201/sqft
  Listed 1 month ago
Property Description
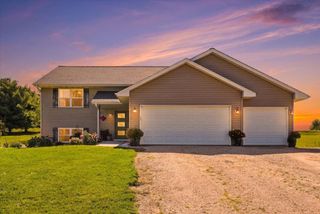
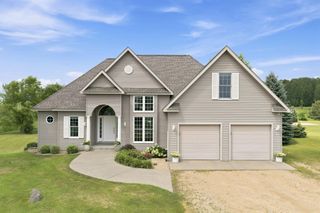
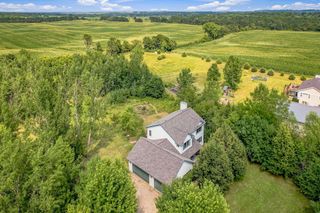
Welcome home to this beautifully upgraded 5-bedroom, 3-bath walkout ranch offering easy main-level living on over half an acre at the edge of Roberts' desirable Rolling Meadows neighborhood. Enjoy a peaceful backyard setting overlooking the pond, along with a finished walkout lower level, heated and insulated three-car garage, and beautiful landscaping already complete. The bright, open main level is designed for easy everyday living, with three bedrooms, two full bathrooms, and convenient main-floor laundry all on one level. The kitchen features granite countertops, stainless steel appliances, a tile backsplash, soft-close cabinetry, and a spacious center island that naturally becomes the heart of the home. The primary suite includes two walk-in closets and a private full bath. The finished walkout lower level adds two bedrooms, a full bathroom, and a spacious family room featuring a beautiful tongue-and-groove hemlock ceiling, custom wet bar, and freestanding gas stove, an inviting space for entertaining, relaxing, or hosting family and guests. Outside, enjoy the pond views and spacious half-acre-plus lot, along with extensive landscaping completed in 2025, including a newly sodded front yard, seeded backyard, concrete sidewalk and walkout stoop, and gutters. The three-car garage features plywood-finished walls, new insulated wood-look garage doors, and plenty of room for vehicles, hobbies, or storage. Additional updates include a custom mudroom bench with built-in cabinetry (2025), LVP flooring in the second bedroom, and a new washer and dryer (2024). A reverse osmosis system is currently rented. Set along the edge of the neighborhood with the pond just beyond the backyard, this home offers a wonderful combination of main-level convenience, extra living space, and a peaceful setting to enjoy inside and out.
- Listing Status:
- Active
- Data Last Updated:
- September 23, 2026 at 4:16PM
- Listing Office:
- Ferndale Realty : 888-983-2544
- MLS ID:
- 7123046

- General: Vinyl
- Parking: Attached GarageAsphaltFinished GarageGarage Door OpenerHeated GarageInsulated Garage
- Roofing: Age 8 Years or Less
- General: OnePoured Concrete
- Road/Access: City StreetCurbsSidewalks
- HOA Amenities: 0.0
- Originating MLS: northstar
- School District: Saint Croix Central
- County: St. Croix
- Zoning: 176109008250
- Fencing: None
- Utilities: Circuit Breakers200+ Amp Service
- Water: City Water/Connected
- Sewer: City Sewer/Connected
- Source: northstar
This listing courtesy of Ferndale Realty
Monthly Payment
- Principal & Interest $
- Property Taxes $
- Home Insurance $
- VA Funding Fee $