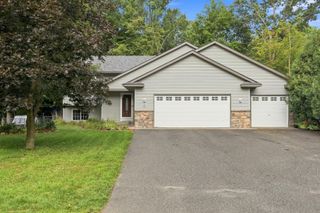
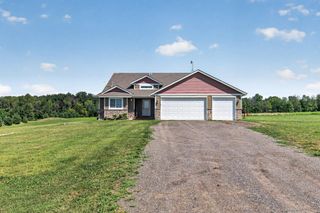
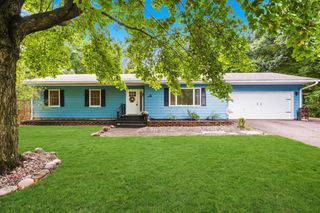
813 N Hamilton Street, Saint Croix Falls, WI 54024
- 4 beds |
- 2 baths |
- 2,200 sqft
 Single-Family Home
  Built in 1972
  0.31acre lot
 2 car garage
  $180/sqft
  Listed 29 days ago
Property Description
" ABSOLUTE RIVERSIDE PARADISE! With Massive Upgrades! Prepare to fall head over heels for this creative 4-bedroom plus office sanctuary, offering the ultimate dream blend of private, small-town Main Street charm and spectacular outdoor adventure! Step inside to find a sun-drenched haven featuring dramatic vaulted ceilings and All New Windows. Newly remodeled bathrooms. A pristine new Metal Roof and Seamless Gutters for total peace of mind. As a Rare Find! It is incredibly rare to find a property that perfectly balances a rugged outdoor lifestyle with this level of infrastructure. The outdoor living is pure magic—greet guests along the gorgeous front flagstone walkway, or escape to your private backyard oasis surrounded by mature trees, white pine, and an outdoor shower! Nestled on a serene property with jaw-dropping scenic views, you have public river access and the world-renowned St. Croix Falls Trail system literally starting in your backyard! Explore over 300 trails, including the legendary 1,200-mile National Ice Age Trail, plus three local ski hills. Whether you are kayaking, skiing, fishing, or simply relaxing by the water, this turn-key gem is the ultimate year-round residence or tranquil getaway. Do not miss this rare piece of heaven—schedule your tour today!
- Listing Status:
- Active
- Data Last Updated:
- September 22, 2026 at 10:18PM
- Listing Office:
- RE/MAX Advantage Plus : 952-226-7700
- MLS ID:
- 7112088

- General: Cement Board
- Parking: Detached Garage
- Roofing: Age 8 Years or Less
- General: Split Entry (Bi-Level)BlockPoured Concrete
- Road/Access: City Street
- HOA Amenities: 0.0
- Originating MLS: northstar
- School District: Saint Croix Falls
- County: Polk
- Zoning: 281002430000
- Water: City Water/Connected
- Sewer: City Sewer/Connected
- Source: northstar
This listing courtesy of RE/MAX Advantage Plus
Monthly Payment
- Principal & Interest $
- Property Taxes $
- Home Insurance $
- VA Funding Fee $