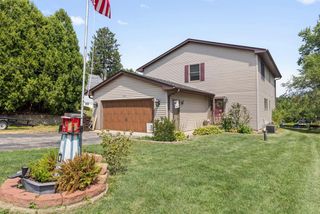
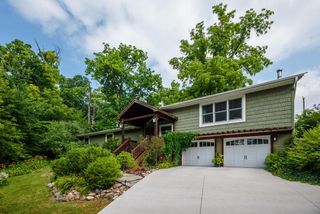
6116 248th COURT, Salem, WI 53168
- 4 beds |
- 3 baths |
- 3,563 sqft
 Single-Family Home
  Built in 2000
  0.37acre lot
 2 car garage
  $145/sqft
  Listed 3 days ago
Property Description
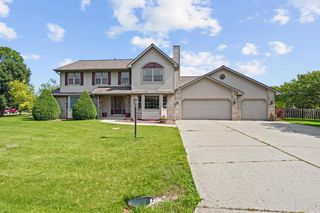
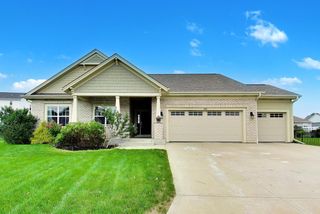
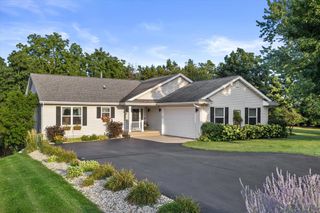
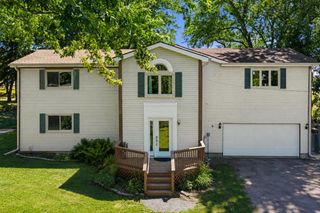
Beautifully designed walkout ranch home offering 4 beds, and 3 full baths with impressive cathedral ceilings, and over 3500 finished sq ft. Main floor features hardwood flooring, spacious laundry room with cabinets, and sink. The updated open concept kitchen features granite counter-tops, stainless appliances, island, and oversized dining section. Spacious master suite with walk in closet, master bath, and private deck overlooking a near half acre lot with no rear neighbors behind you. Lower level features full bath, additional living/rec room, storage and large work out room. Recent updates include newer ac, furnace, water heater, sump pump, and well pressure tank. Fully fenced in yard with patio is a nature lover's dream. On a dead end road, and minutes to I-94, and the Illinois border!
- Listing Status:
- Active
- Data Last Updated:
- September 22, 2026 at 12:53AM
- Listing Office:
- RealtyPro Professional Real Estate Group LLC : 2626539820
- Listing Agent:
- Nick Sustache : 2627051421
- MLS ID:
- 716507149300

- General: StoneBrick/StoneVinylDeckPatioFenced Yard
- Style: Ranch
- Parking: 1 Space
- General: 1 Story
- Originating MLS: WIREX_METRO
- School District: Salem
- County: KENOSHA
- Zoning: SFR40-4-120-031-1013
- Sewer: Municipal SewerWell
- Source: WIREX_METRO
- Exclusions: Seller's personal property.
This listing courtesy of Nick Sustache , RealtyPro Professional Real Estate Group LLC
Monthly Payment
- Principal & Interest $
- Property Taxes $
- Home Insurance $
- VA Funding Fee $