1904 Nighthawk Lane, Sauk City, WI 53583
- 3 beds |
- 3 baths |
- 2,763 sqft
 Single-Family Home
  Built in 2010
  10,454sqft lot
 2 car garage
  $206/sqft
  Listed 26 days ago
Property Description
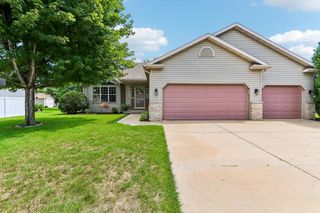
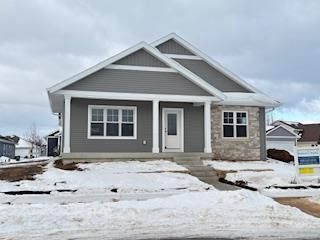
Fantastic ranch in Cardinal Estates! This 2010-built home offers open layout plus a fully finished lower level, totaling 2,763 finished sq ft, 3 bedrooms, and 3 full baths on a 0.24-acre lot. Step into a spacious entry/living room with vaulted ceilings and wood-look flooring throughout. The kitchen features a breakfast bar, pantry, granite countertops, and newer appliances including a brand-new microwave. The designated dining area opens onto a deck and fenced-in yard, perfect for entertaining or lounging this summer. A mudroom/laundry area off the heated, insulated 2-car attached garage adds everyday function. The living room's gas fireplace adds warmth and ambiance. The primary bedroom is generously sized with an ensuite full bath (walk-in shower) and a walk-in closet. A 2nd full bath offers double sinks and an expansive tiled shower. The full finished basement delivers tons of additional living space: a huge wet bar, den and salon space, a 3rd bath, and a 31x16 rec room. Call today!
- Listing Status:
- Active
- Data Last Updated:
- August 24, 2026 at 4:48AM
- Listing Office:
- Accord Realty : 6082564566
- Listing Agent:
- Greta Drammeh : 6084387138
- MLS ID:
- 716015894900

- General: VinylStoneDeck
- Style: Ranch
- General: 1 Story
- Originating MLS: WIREX_SCW
- School District: Sauk Prairie
- County: SAUK
- Zoning: RES181-1244-00000
- Sewer: Municipal WaterMunicipal Sewer
- Source: WIREX_SCW
- Exclusions: Seller's personal property including curtains and rodsFridge and Freezers in garage and basementTV mounts.
This listing courtesy of Greta Drammeh , Accord Realty
Monthly Payment
- Principal & Interest $
- Property Taxes $
- Home Insurance $
- VA Funding Fee $