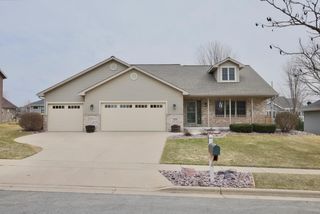
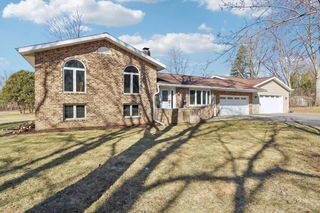
9347 Jenny Lind Lane, Sauk City, WI 53583
- 4 beds |
- 2 baths |
- 2,880 sqft
 Single-Family Home
  Built in 2010
  0.65acre lot
 3 car garage
  $224/sqft
  Listed 11 days ago
Property Description
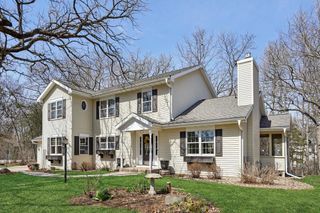
Welcome to this Pottery Barn-inspired home in one of the area's most sought-after subdivisions. Designed with both comfort and functionality in mind, this thoughtfully crafted floor plan offers space for everyone, featuring 4 bedrooms, a dedicated home office, and a patio that opens to a private backyard retreat. The oversized 3-car garage provides plenty of room for vehicles, storage, and hobbies. Enjoy the perfect balance of peaceful country living and convenience?just 20 minutes from Madison's west side and only 2 minutes from Sauk City, where you'll find shopping, restaurants, bars, access to the Wisconsin River, and the Great Sauk State Trail. Homes in this subdivision rarely become available, thanks to the spacious country-sized lots and exceptional setting. The property is a gardener's dream, complete with raspberry and blueberry bushes, peach, plum, apricot and apple trees and a thriving garden ready for you to enjoy.
- Listing Status:
- Active
- Data Last Updated:
- July 5, 2026 at 8:47PM
- Listing Office:
- RE/MAX Preferred : 6084607030
- Listing Agent:
- Tracy Thompson : 6088432267
- MLS ID:
- 715703974200

- General: VinylBrickStonePatio
- Style: ContemporaryColonial
- General: 2 Story
- HOA Amenities: 1000.0Unknown
- Originating MLS: WIREX_SCW
- School District: Sauk Prairie
- County: DANE
- Zoning: Res0907-184-4650-0
- Sewer: WellPrivate Septic System
- Source: WIREX_SCW
- Exclusions: Sellers personal property
This listing courtesy of Tracy Thompson , RE/MAX Preferred
Monthly Payment
- Principal & Interest $
- Property Taxes $
- Home Insurance $
- VA Funding Fee $