W7272 BONNIE DRIVE, Shiocton, WI 54170
- 3 beds |
- 3 baths |
- 2,972 sqft
 Single-Family Home
  Built in 1997
  2.2acre lot
 6 car garage
  $227/sqft
  Listed 9 days ago
Property Description
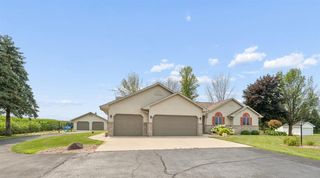
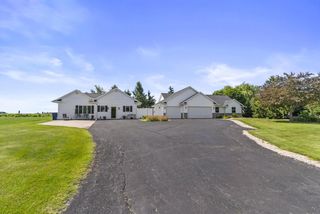
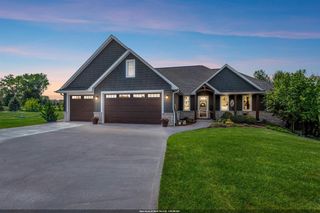
Nestled on 2.2 private acres at the end of a quiet street, this beautifully designed walk-out ranch offers more than 2,900 SF of living space.Volume ceilings throughout the main level create an open feel.Kitchen & dining area flow seamlessly to a tiered, low-maintenance deck & expansive backyard.Primary suite features a remodeled bath & spacious walk-in closet.A secondary bedroom w/French doors is a perfect home office.Walk-out LL is designed for both entertaining & everyday living, featuring a spacious family room w/FP & bar, plus flexible spaces ideal for exercise or hobbies.Step outside to an incredible patio complete with a built-in fire pit.Oversized attached 3-car garage w/basement access, along w/26x37 detached drive-through garage.Some photos virtually staged. Showings begin 08-20
- Listing Status:
- Active
- Data Last Updated:
- August 24, 2026 at 4:48AM
- Listing Office:
- Coldwell Banker Real Estate Group : 9209937007
- Listing Agent:
- Amy Vandenberg : 9202771499
- MLS ID:
- 716215608404

- General: BrickBrick/StoneVinylDeckPatio
- Style: Ranch
- General: 1 Story
- Originating MLS: WIREX_RANW
- School District: Shiocton
- County: OUTAGAMIE
- Zoning: Residential08006006
- Sewer: WellPrivate Septic System
- Source: WIREX_RANW
- Exclusions: Sellers/Agents Personal Property
This listing courtesy of Amy Vandenberg , Coldwell Banker Real Estate Group
Monthly Payment
- Principal & Interest $
- Property Taxes $
- Home Insurance $
- VA Funding Fee $