260 Glacial DRIVE, Slinger, WI 53086
- 5 beds |
- 3 baths |
- 3,994 sqft
 Single-Family Home
  Built in 2006
  1.09acre lot
 3 car garage
  $300/sqft
  Listed 1 month ago
Property Description
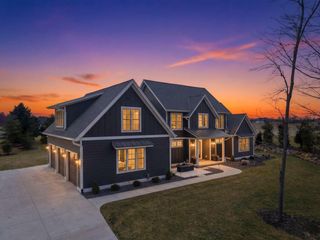
Custom ranch home on a scenic, private wooded 1+ acre lot surrounded by beautiful perennials. Stunning great room with hickory floor, vaulted hickory ceiling & floor-to-ceiling natural stone fireplace. Kitchen features custom cabinets, prep pantry & spacious dining area overlooking the peaceful wooded backdrop. Off the kitchen, is the 19x14 covered outdoor patio with vaulted cedar ceiling & accent wall, & a natural stone fireplace. Exposed finished lower level with bedroom, full bath, exercise room, family room & bar with built-in shelving, wet sink, wood ceiling & Cream City brick accent wall. In addition to the attached heated 3.5-car garage, there is a detached 24x24 garage for extra storage, hobbies, or toys. This home is located in Slinger School District in a convenient location.
- Listing Status:
- Active
- Data Last Updated:
- July 6, 2026 at 12:47AM
- Listing Office:
- Shorewest Realtors, Inc. : 2623380601
- Listing Agent:
- Patricia Weske : 4145880132
- MLS ID:
- 715445457402

- General: BrickBrick/StoneStoneWoodPatio
- Style: Prairie/CraftsmanRanch
- Parking: 1 Space
- General: 1 Story
- Originating MLS: WIREX_METRO
- School District: Slinger
- County: WASHINGTON
- Zoning: RESV5 0612029
- Sewer: Municipal SewerMunicipal Water
- Source: WIREX_METRO
- Exclusions: Bidet Toilet Seat in Main Bath (Seller will replace with a standard toilet seat).
This listing courtesy of Patricia Weske , Shorewest Realtors, Inc.
Monthly Payment
- Principal & Interest $
- Property Taxes $
- Home Insurance $
- VA Funding Fee $