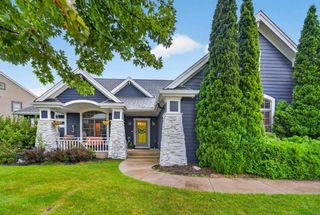
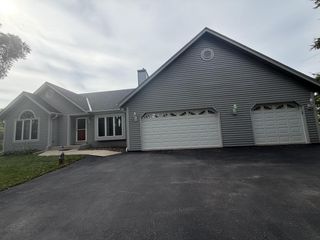
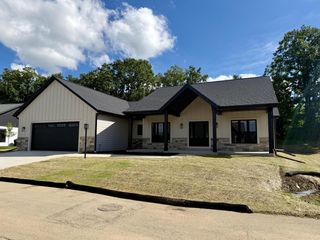
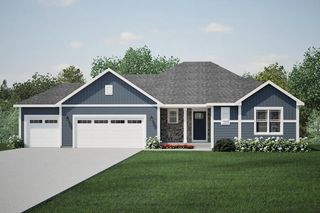
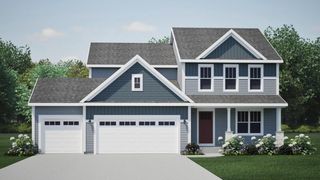
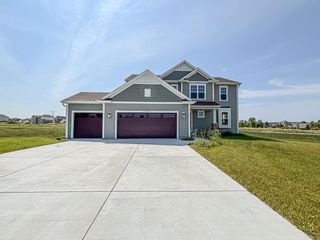
479 Sandstone STREET, Slinger, WI 53086
- 3 beds |
- 2 baths |
- 2,011 sqft
 Single-Family Home
  Built in 2026
  0.34acre lot
 3 car garage
  $348/sqft
  Listed 13 days ago
Property Description
A beautifully designed open-concept ranch that brings together spacious gathering areas and thoughtfully designed private spaces. Its flowing layout connects the kitchen, dinette, and great room to create an inviting environment for both lively gatherings and daily routines. With elegant finishes and practical design features, The McKenna offers comfort, convenience, and timeless appeal. 10-foot ceilings in great room, kitchen, and dinette. Great room with fireplace & transom windows for cozy, well-lit living. Large kitchen with quartz tops, ample storage, and counter-height dining. Additional Messy Kitchen/pantry combination for easy storage and prep. Primary suite with tray ceiling, walk-in closet, and dual-sink quartz vanity. Open-style staircase off foyer. Covered porch off dinette.
- Listing Status:
- Active
- Data Last Updated:
- September 22, 2026 at 4:50AM
- Listing Office:
- DB Realty, LLC : 2622460330
- Listing Agent:
- Cheryl Plese : 2628446206
- MLS ID:
- 716437670102

- General: Fiber CementAluminum TrimStoneBrick/StonePatio
- Style: Ranch
- General: 1 Story
- HOA Amenities: 400.0Unknown
- Originating MLS: WIREX_METRO
- School District: Slinger
- County: WASHINGTON
- Zoning: ResidentalVS_0585098
- Sewer: Municipal SewerMunicipal Water
- Source: WIREX_METRO
- Exclusions: Sellers personal items.
This listing courtesy of Cheryl Plese , DB Realty, LLC
Monthly Payment
- Principal & Interest $
- Property Taxes $
- Home Insurance $
- VA Funding Fee $