520 Hamilton Street, St Croix Falls, WI 54024
- 4 beds |
- 3 baths |
- 2,307 sqft
 Single-Family Home
  Built in 1911
  1.5acre lot
 3 car garage
  $186/sqft
  Listed 5 months ago
Property Description
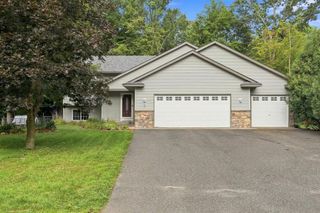
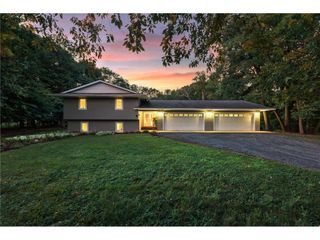
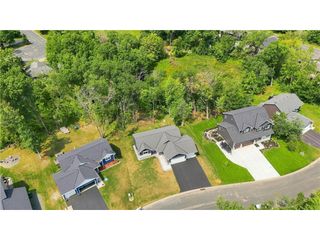
Welcome to a truly turn-key home where quality craftsmanship meets everyday comfort and outdoor living shines! Completely renovated down to the studs in 2011, this property offers peace of mind with updated wiring, plumbing, spray foam insulation, roofing, siding, and more. Inside, you?ll find a thoughtfully designed layout featuring 9' ceilings, main floor laundry and a main floor primary suite with a walk-in closet, double vanity, tiled shower, and relaxing whirlpool tub. The kitchen is equipped with dark stainless appliances, a functional breakfast bar, and ample pantry storage. The Livingroom is spacious and features surround sound and a cozy gas fireplace. The home has a finished basement with a 4th bedroom downstairs or turn it into the movie room of your dreams! Step outside and you?ll discover an entertainer?s paradise?highlighted by a, 33? heated pool, expansive 2000+sqft of stamped concrete patios, natural boulder accents, an outdoor speaker system & automated lighting. Surrounded by evergreens, garden boxes, flowering bushes, and an edible landscape, the setting offers both beauty and privacy. Located on 1.5 acres in beautiful St Croix Falls just mile from Lions Park, enjoy easy access to the St. Croix River boat launch, playground, snowmobile trail and scenic Ice Age hiking Trail. See supplements for a full list of features and updates!
- Listing Status:
- Active
- Data Last Updated:
- September 22, 2026 at 8:54PM
- Listing Office:
- C21 Affiliated/Hudson : 7153868207
- Listing Agent:
- Melissa Jones : 7157552664
- MLS ID:
- 715075129900

- General: Aluminum/SteelVinyl
- General: 2 Story
- Originating MLS: WIREX_NWW
- County: POLK
- Zoning: 281001320000
- Sewer: Municipal SewerMunicipal Water
- Source: WIREX_NWW
This listing courtesy of Melissa Jones , C21 Affiliated/Hudson
Monthly Payment
- Principal & Interest $
- Property Taxes $
- Home Insurance $
- VA Funding Fee $