1292 County Road H, Star Prairie, WI 54026
- 3 beds |
- 3 baths |
- 2,675 sqft
 Single-Family Home
  Built in 1978
  1.5acre lot
 2 car garage
  $149/sqft
  Listed 3 months ago
Property Description
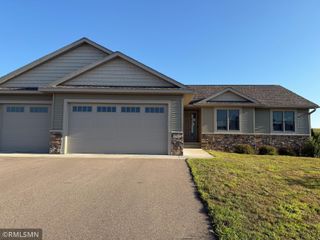
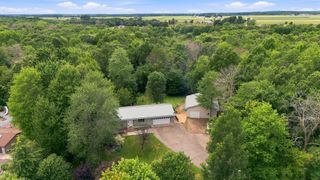
Nestled on 1.5 picturesque acres and backing up to the scenic Apple River Flowage, this unique 4-level home offers an incredible opportunity to enjoy privacy, nature, and endless possibilities. Surrounded by mature trees, the property provides a peaceful setting with beautiful views and abundant outdoor space. Inside, you'll find 3 bedrooms, 2.5 bathrooms, including a private primary suite with its own full bath, plus a spacious layout ready for your personal touch. A dedicated lower-level shop area offers excellent space for hobbies, projects, or storage, while the attached 2-car garage adds everyday convenience. The property also features two steel outbuildings, providing ample room for equipment, recreational toys, workshops, or additional storage. While the home could benefit from updates, its desirable acreage, beautiful natural surroundings, and proximity to the Apple River Flowage make it a rare find with tremendous potential. Whether you're looking for a peaceful country retreat, a hobby farm setting, or a property with room to grow and customize, this is an opportunity you won't want to miss. Come explore the possibilities and envision the future of this one-of-a-kind property!
- Listing Status:
- Active
- Data Last Updated:
- September 22, 2026 at 7:16PM
- Listing Office:
- Edina Realty, Inc. : 715-386-8236
- MLS ID:
- 7092229

- General: Cement BoardSteel SidingGarage(s)Barn(s)Pole Building
- Pool: None
- Parking: Attached GarageAsphaltShared DrivewayGarage Door Opener
- Roofing: Age 8 Years or LessAsphaltMetal
- General: Four or More Level SplitWood
- Road/Access: County RoadPaved Streets
- HOA Amenities: 0.0
- Originating MLS: northstar
- School District: New Richmond
- County: St. Croix
- Zoning: 038105020000
- View: River
- Fencing: Chain LinkPartial
- Utilities: Circuit Breakers
- Water: Well
- Sewer: Septic System Compliant - YesTank with Drainage Field
- Source: northstar
This listing courtesy of Edina Realty, Inc.
Monthly Payment
- Principal & Interest $
- Property Taxes $
- Home Insurance $
- VA Funding Fee $