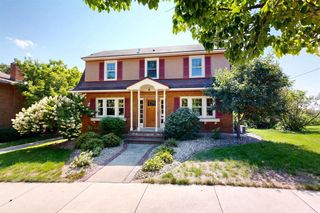
126 N Prairie Street, Stoughton, WI 53589
- 4 beds |
- 2 baths |
- 2,350 sqft
 Single-Family Home
  Built in 1920
  10,019sqft lot
 —— car garage
  $194/sqft
  Listed 1 day ago
Property Description
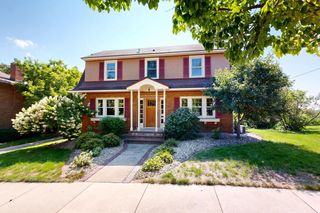
Historic charm meets modern peace of mind in Stoughton's northwest historic district! Tall ceilings and tons of natural light fill this character-filled home, thoughtfully updated over the past five years, including a NEW ROOF and A/C (2025), new electrical throughout (2020/21), and a new water heater. Living room historic windows were restored with historically accurate hardware, and the kitchen features Corian countertops and a cast iron sink. Upstairs, the primary suite offers a remodeled bath with a huge walk-in shower (2023), and refinished hardwood floors (2025). The main level has a 4th bedroom with new flooring, paint, and lighting, plus a remodeled bath (2022) 3-season room with new windows and flooring (2023). Upgraded Smart locks and fiber internet installed. Room to add a garage on either side. Close to everything Stoughton has to offer! Schedule your private tour today!
- Listing Status:
- Active
- Data Last Updated:
- October 9, 2026 at 4:50AM
- Listing Office:
- Y Realty : 6088399777
- Listing Agent:
- Laura Lahti : 6082393469
- MLS ID:
- 716689369900

- General: WoodPatioFenced Yard
- Style: Victorian/Federal
- General: 2 Story
- Originating MLS: WIREX_SCW
- School District: Stoughton
- County: DANE
- Zoning: RES0511-053-6857-7
- Utilities: High Speed Internet Available
- Sewer: Municipal WaterMunicipal Sewer
- Source: WIREX_SCW
- Exclusions: Personal Items of the SellerCurtains in Living Room
This listing courtesy of Laura Lahti , Y Realty
Monthly Payment
- Principal & Interest $
- Property Taxes $
- Home Insurance $
- VA Funding Fee $

 New - 2 days ago