1449 Kriedeman Drive, Stoughton, WI 53589
- 5 beds |
- 2 baths |
- 2,161 sqft
 Single-Family Home
  Built in 2026
  9,583sqft lot
 3 car garage
  $305/sqft
  Listed 7 days ago
Property Description
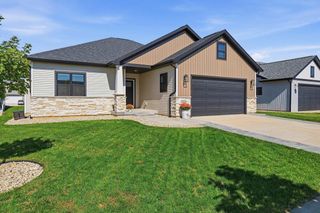
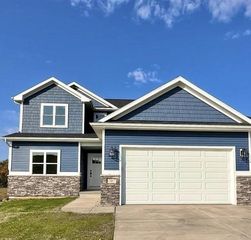
A new home is underway with estimated completion in November. Discover The Reagan in Stoughton's Gateway neighborhood, conveniently located on the North side of Stoughton. This thoughtfully designed two-story home features an open-concept layout with a spacious kitchen, large center island, and seamless flow to the dining and great room. A private main-floor office offers the perfect work-from-home space. Upstairs, the primary suite includes a spa-inspired bath and walk-in closet, while three additional bedrooms provide plenty of room for family or guests. Upgrades include kitchen cabinets and countertops, stainless GE hood vent, bath vanity cabinets, dual vanity in Primary Bath, Craftsman exterior with stone, LVP and LVT flooring, and basement bathroom plumbing roughed-in. **Interior Photos and virtual tour are of a similar completed home with the same floor plan, while the home is under construction.
- Listing Status:
- Active
- Data Last Updated:
- October 9, 2026 at 4:50AM
- Listing Office:
- Elevate Estates Realty Co. : 6084808350
- Listing Agent:
- Fauna Justman : 9203429646
- MLS ID:
- 716639491800

- General: VinylStone
- Style: Prairie/Craftsman
- General: 2 Story
- Originating MLS: WIREX_SCW
- School District: Stoughton
- County: DANE
- Zoning: Res0611-314-4435-2
- Utilities: High Speed Internet Available
- Sewer: Municipal WaterMunicipal Sewer
- Source: WIREX_SCW
- Exclusions: NA-New Construction
This listing courtesy of Fauna Justman , Elevate Estates Realty Co.
Monthly Payment
- Principal & Interest $
- Property Taxes $
- Home Insurance $
- VA Funding Fee $