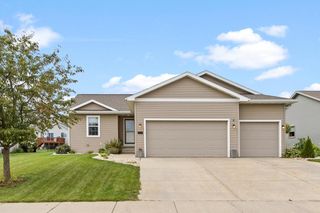
203 Dahlia Drive, Stoughton, WI 53589
- 4 beds |
- 2 baths |
- 1,652 sqft
 Single-Family Home
  Built in 2026
  7,841sqft lot
 2 car garage
  $307/sqft
  Listed 1 month ago
Property Description
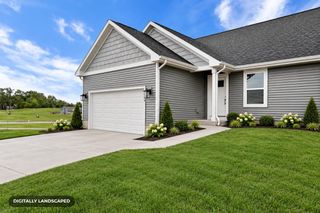
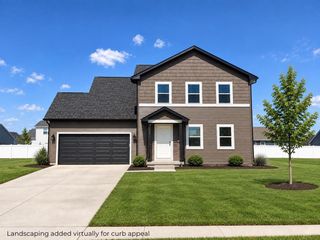
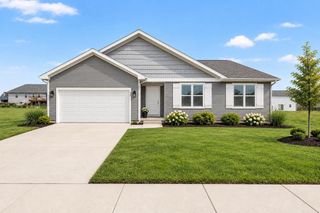
Thoughtfully upgraded Linden offering 4 bedrooms, 2.5 baths and 1,652 sq ft of well-designed living space. The Farmhouse exterior is complemented by black exterior windows and an expanded window package that brings abundant natural light inside. The open-concept main level connects the kitchen, dining area and great room, where a sleek 55" electric fireplace is framed by additional windows. Upstairs, the primary suite features a private bath with double-bowl vanity and added window, along with three additional bedrooms and convenient laundry. Solid-core interior doors throughout the main and upper levels add a quality feel. The lower level offers excellent future potential with an egress window and full-bath rough-in already in place. Water softener and attached 2-car garage included. All in a great location near parks and easy access to downtown Stoughton, or main road to Madison or Janesville.
- Listing Status:
- Active
- Data Last Updated:
- October 9, 2026 at 4:50AM
- Listing Office:
- Elevate Estates Realty Co. : 6084808350
- Listing Agent:
- Sam Eifert : 6082798012
- MLS ID:
- 716238292600

- General: Vinyl
- Style: Farmhouse/National Folk
- General: 2 Story
- Originating MLS: WIREX_SCW
- School District: Stoughton
- County: DANE
- Zoning: Res0511-083-7090-2
- Utilities: High Speed Internet Available
- Sewer: Municipal WaterMunicipal Sewer
- Source: WIREX_SCW
- Exclusions: Seller's Personal Property or Staging Items
This listing courtesy of Sam Eifert , Elevate Estates Realty Co.
Monthly Payment
- Principal & Interest $
- Property Taxes $
- Home Insurance $
- VA Funding Fee $

 New - 1 day ago