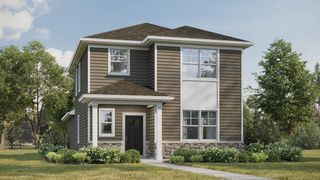
2730 Westchester Circle, Stoughton, WI 53589
- 3 beds |
- 2 baths |
- 2,050 sqft
 Single-Family Home
  Built in 1970
  0.48acre lot
 2 car garage
  $193/sqft
  Listed 10 days ago
Property Description
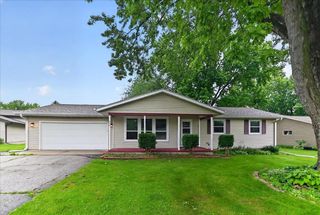
Showings begin 6/28/26! Not often do you find a move-in ready ranch on a wooded half-acre corner lot right on the edge of Stoughton. Enjoy mature trees, plenty of privacy, just outside of town, and lower Dunkirk taxes. Inside, you?ll find fresh paint, new carpet, updated lighting, and an open main-floor layout that feels bright and welcoming. The kitchen features a gas range and flows into the living and dining areas. The spacious primary suite stands out, with a newly remodeled en-suite bath...a new vanity, matte black fixtures, and a tiled glass shower. Two additional bedrooms and a second full bath complete the main level. Downstairs has a large finished rec room plus a vintage-style bar with a classic Coke machine! Outside, relax in the screened-in porch or deck overlooking the huge yard & your own chicken coop?with the chickens included! A metal roof, attached 2-car garage, & Stoughton Schools complete the package. Come see why this is a home you?ll hate to leave!
- Listing Status:
- Pending
- Data Last Updated:
- July 6, 2026 at 4:47AM
- Listing Office:
- Stark Company, REALTORS : 6082569011
- Listing Agent:
- Matt Vigil : 6088527411
- MLS ID:
- 715638355100

- General: Water Softener
- Master Bedroom: Main
- Master Bath: At least 1 TubMaster Bedroom Bath: FullMaster Bedroom Bath
- Appliances: Range/OvenRefrigeratorDishwasherMicrowaveDryer
- Basement: FullPartially FinishedSump PumpRadon Mitigation System
- A/C: Forced AirCentral Air
- General: WoodScreened porchDeck
- Style: Ranch
- General: 1 Story
- Originating MLS: WIREX_SCW
- School District: Stoughton
- County: DANE
- Zoning: R-20511-171-2201-4
- Sewer: Shared WellPrivate Septic System
- Source: WIREX_SCW
- Exclusions: WasherGarage CabinetsGarage Refrigerator
This listing courtesy of Matt Vigil , Stark Company, REALTORS
Monthly Payment
- Principal & Interest $
- Property Taxes $
- Home Insurance $
- VA Funding Fee $

 New - 1 day ago