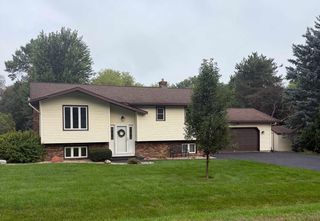
1219 Crane Meadow Way, Sun Prairie, WI 53590
- 4 beds |
- 3 baths |
- 2,240 sqft
 Single-Family Home
  Built in 2020
  6,098sqft lot
 2 car garage
  $237/sqft
  Listed 3 days ago
Property Description
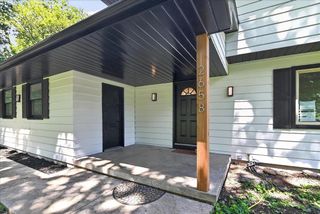
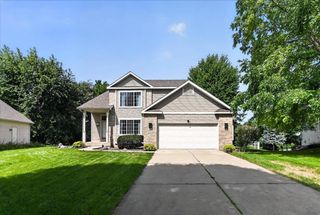
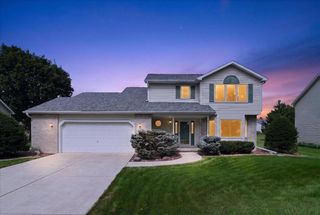
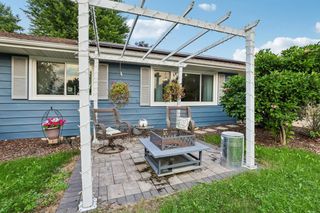
Welcome to this beautifully designed two-story home offering 4 bedrooms and 3.5 baths in Smith's Crossing! The gourmet kitchen features a center island with snack bar, granite countertops, subway tile backsplash and stainless steel appliances, flowing seamlessly into the spacious family room and dinette. Step outside to your private deck and enjoy peaceful views of the incredible green space beyond. The private primary suite offers a tray ceiling, walk-in closet and luxurious en suite bath. The exposed lower level adds even more living space with a fourth bedroom, full bathroom and generous rec room - perfect for guests or hobbies. Close to schools, parks, walking trails and shopping. Additional highlights include a convenient main-floor laundry, beautiful white trim and doors throughout, and a 2-car garage.
- Listing Status:
- Active
- Data Last Updated:
- August 24, 2026 at 12:48AM
- Listing Office:
- Pinnacle Real Estate Group LLC : 6088293900
- Listing Agent:
- Joe Armentrout : 6085756428
- MLS ID:
- 716263381102

- General: VinylDeck
- Style: Prairie/Craftsman
- General: 2 Story
- HOA Amenities: 247.0Unknown
- Originating MLS: WIREX_SCW
- School District: Sun Prairie
- County: DANE
- Zoning: Res0810-124-7010-2
- Sewer: Municipal WaterMunicipal Sewer
- Source: WIREX_SCW
- Exclusions: Seller's personal propertywine refrigerator
This listing courtesy of Joe Armentrout , Pinnacle Real Estate Group LLC
Monthly Payment
- Principal & Interest $
- Property Taxes $
- Home Insurance $
- VA Funding Fee $

 New - 2 days ago