1410 Stonehaven Drive, Sun Prairie, WI 53590
- 4 beds |
- 1 bath |
- 2,749 sqft
 Single-Family Home
  Built in 2026
  0.28acre lot
 3 car garage
  $284/sqft
  Listed 25 days ago
Property Description
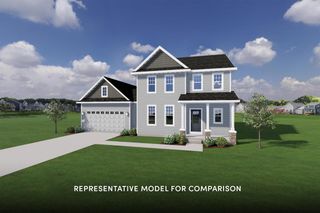
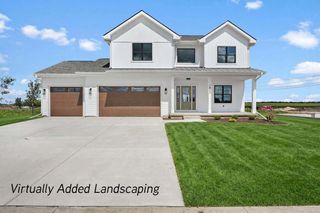
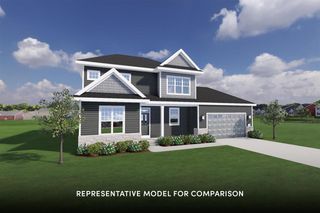
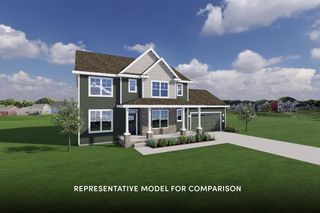
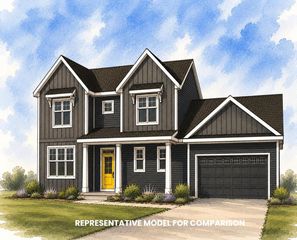
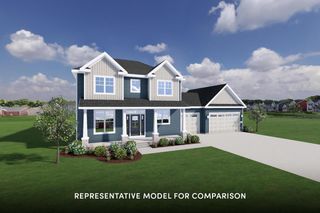
Est. Completion Dec '26. Fresh farmhouse style that turns heads from the curb! This Maverick built two story welcomes you into a light-filled foyer & a great room made for gathering, where a gas fireplace anchors the space & a 12' patio door blurs the line between inside & out. The kitchen keeps everyone connected with an island, breakfast bar & walk-in pantry, while a main-floor den handles work-from-home days. A drop zone with bench & hooks tames the daily shuffle. Upstairs, all four bedrooms share one level with the laundry room (no more hauling baskets!), & the primary suite stuns with a tray ceiling, walk-in closet & tiled shower with glass surround. Sweet details like window seats & arched entries add charm you can't fake. The exposed lower level with 8'+ ceilings & full-size windows is already stubbed for a bath & ready for your vision. A 3-car garage & covered patio wrap it all up. All this with easy access to shops, dining, and everything Sun Prairie has to offer!
- Listing Status:
- Active
- Data Last Updated:
- September 22, 2026 at 12:53AM
- Listing Office:
- Realty Executives Cooper Spransy : 6086617900
- Listing Agent:
- Brandon Buell : 6082154143
- MLS ID:
- 716325708902

- General: VinylStonePatio
- Style: Farmhouse/National Folk
- General: 2 Story
- Originating MLS: WIREX_SCW
- School District: Sun Prairie
- County: DANE
- Zoning: Res0911-313-1144-2
- Utilities: High Speed Internet Available
- Sewer: Municipal WaterMunicipal Sewer
- Source: WIREX_SCW
- Exclusions: Seller's Personal Property
This listing courtesy of Brandon Buell , Realty Executives Cooper Spransy
Monthly Payment
- Principal & Interest $
- Property Taxes $
- Home Insurance $
- VA Funding Fee $