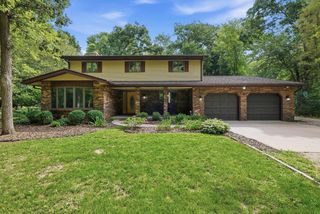
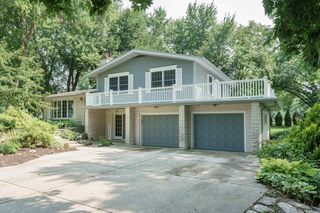
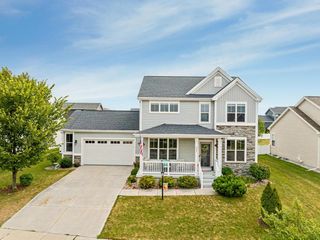
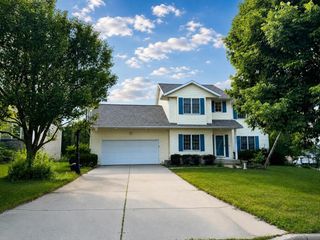
2055 St Albert The Great Drive, Sun Prairie, WI 53590
- 4 beds |
- 3 baths |
- 2,930 sqft
 Single-Family Home
  Built in 2005
  0.32acre lot
 2 car garage
  $217/sqft
  Listed 19 days ago
Property Description
This move-in ready 4BR, 3BR combines quality updates, functional living space, and an unbeatable Sun Prairie location. The open-concept main level features cathedral ceilings, cherry cabinetry, solid surface countertops, a large island, stainless steel appliances, and a cozy gas fireplace. The spacious primary suite offers tray ceilings, dual walk-in closets, and an updated ensuite with a dual vanity and new shower. The finished lower level is an entertainer's dream with 9ft ceilings, a second gas fireplace, full wet bar and kitchenette, full bath, Sony surround sound, and walk-up access to the oversized 2 1/2 car garage - fully insulated. Step outside to enjoy a large screened porch with composite decking overlooking a private backyard with a stamped concrete patio and gas firepit. Major updates include a new roof, siding, gutters, garage door, furnace, and A/C in 2023. Ideally situated across from Orfan Park and just minutes from shopping, dining, schools, and Highway 151.
- Listing Status:
- Active
- Data Last Updated:
- August 24, 2026 at 12:48AM
- Listing Office:
- MHB Real Estate : 6087099886
- Listing Agent:
- Heather Taylor : 6084751602
- MLS ID:
- 716049378602

- General: VinylBrick
- Style: Ranch
- General: 1 Story
- Originating MLS: WIREX_SCW
- School District: Sun Prairie
- County: DANE
- Zoning: RES0910-364-4106-7
- Sewer: Municipal WaterMunicipal Sewer
- Source: WIREX_SCW
- Exclusions: Seller?s Personal Property
This listing courtesy of Heather Taylor , MHB Real Estate
Monthly Payment
- Principal & Interest $
- Property Taxes $
- Home Insurance $
- VA Funding Fee $

 New - 2 days ago