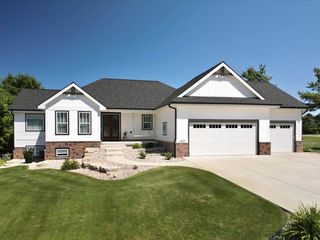
2331 Butterfly Circle, Sun Prairie, WI 53590
- 5 beds |
- 3 baths |
- 3,912 sqft
 Single-Family Home
  Built in 2021
  10,019sqft lot
 3 car garage
  $236/sqft
  Listed 1 month ago
Property Description
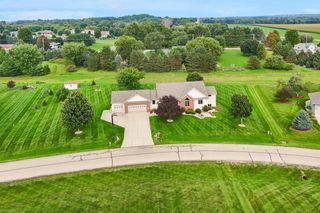
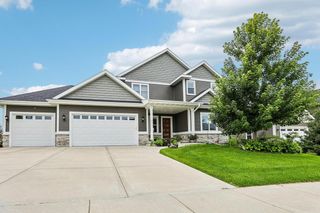
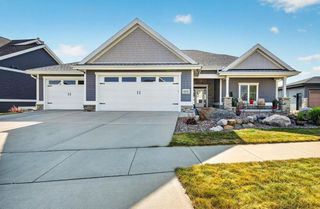
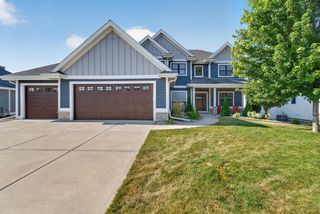
Exceptional 2-story home with 5 bedrooms, 3.5 baths, & a finished lower level on a peaceful cul-de-sac overlooking protected conservancy. The kitchen features a Wolf range, ceiling-height cabinetry, walk-in pantry, & a butler's pantry with beverage fridge and wine storage. The great room showcases a floor-to-ceiling stone fireplace with an authentic barn beam mantel and picture window. Upstairs offers 4 bedrooms, including a luxurious primary suite with dual vanities, tiled shower, dual walk-in closets, plus convenient second-floor laundry. The finished lower level includes a spacious rec room, 5th bedroom, bath, and future bar rough-in. Enjoy the large deck, custom paver patio with fire pit, and outdoor gas grill hookup. Equipped with solar panels and a Tesla EV charger. Welcome to a home that makes dreams a reality!
- Listing Status:
- Active
- Data Last Updated:
- August 24, 2026 at 4:48AM
- Listing Office:
- Stark Company, REALTORS : 6082263000
- Listing Agent:
- Veronica Isham : 6082263100
- MLS ID:
- 715936667900

- General: VinylStone
- Style: Other
- General: 2 Story
- HOA Amenities: 247.0Unknown
- Originating MLS: WIREX_SCW
- School District: Sun Prairie
- County: DANE
- Zoning: RESR2Z0810-131-5286-2
- Utilities: High Speed Internet Available
- Sewer: Municipal WaterMunicipal Sewer
- Source: WIREX_SCW
- Exclusions: WasherDryerSeller's personal property and any staging items. Some decor and furniture is negotiable
This listing courtesy of Veronica Isham , Stark Company, REALTORS
Monthly Payment
- Principal & Interest $
- Property Taxes $
- Home Insurance $
- VA Funding Fee $

 New - 3 days ago