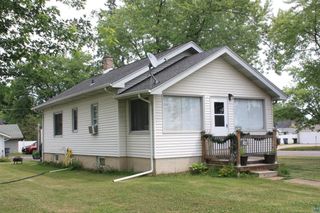
2334 Banks Ave, Superior, WI 54880
- 3 beds |
- 1 bath |
- 1,366 sqft
 Single-Family Home
  Built in 1900
  3,485sqft lot
 2 car garage
  $165/sqft
  Listed 12 days ago
Property Description
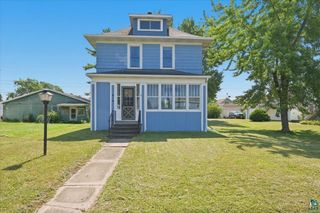
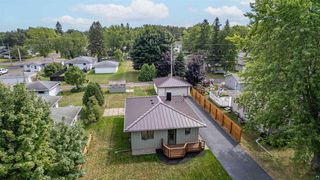
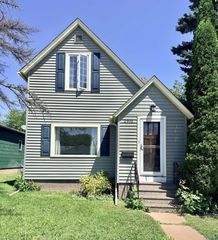
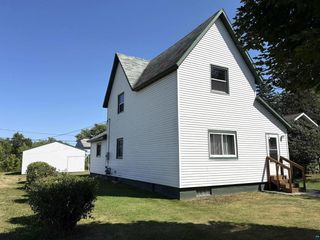
Somewhere over the rainbow you can find your pot of gold. This well maintained & updated 3 bedroom 1 bathroom bungalow offers single level living and a fully-fenced back yard with a 2-car garage! Enjoy access to the home on a new ramp to the front door. The main floor consists of an enclosed front entry with 42" wide doors that enters into a huge living room with carpet flooring, 2 ceiling fans and newer large vinyl windows. The formal dining room is able to expand into the living room if needed is equipped with a ceiling fan, and is ready for your choice of flooring. The eat in kitchen has a vinyl tile floor, ceramic double basin sink, GFCI outlets, & breakfast area with a ceiling fan and large vinyl windows. There is a gas range/stove, portable dishwasher, countertop microwave, and a black refrigerator. The main floor also has a remodeled full bathroom in 2011 featuring vinyl flooring, tub with shower. There is a back enclosed porch with a steel door that also holds the main floor laundry and the mechanicals. Upstairs you will find 2 bedrooms that both have closets, ceiling fans and heat sources. There is also is a 5'8" x 13'5" landing with a storage closet & attic access! Crawlspace has exterior access, was professionally encapsulated by the previous owner and is all wrapped in white plastic. Includes a refrigerator, stove, washer, dryer, dishwasher, window coverings, microwave, and 3 portable A/C units. Pool in back yard is also included and up and running! Fridge, dishwasher and stove are 3 years old, stackable washer & dryer are 1 year old, reliable brand of boiler is only 9 years old, and the roof was done in 2015. Most doors were new in 2016, all ceiling fans & light fixtures were new in 2013! 100 amp circuit breakers, gas water heater in 2013. Vinyl siding & vinyl windows! Newer sidewalk in 2010. Paved alley, exterior outlets, lighting & water connections. Street & off-street parking! 2006 built, insulated & electric heated 20x24 2 car garage with T1-11 siding, gutters and a concrete apron! Close to shopping, dining, banking, conveniences, parks, skate park & only 1 block to bus line! This could be your rainbow connection!
- Listing Status:
- Active
- Data Last Updated:
- August 20, 2026 at 4:50AM
- Listing Office:
- RE/MAX Results : 2183108859
- Listing Agent:
- Tom Acton : 2183108859
- MLS ID:
- 716157591800

- General: 1.5 Story
- Originating MLS: WIREX_SAAR
- School District: Superior
- County: DOUGLAS
- Zoning: 07-807-02530-00
- Source: WIREX_SAAR
This listing courtesy of Tom Acton , RE/MAX Results
Monthly Payment
- Principal & Interest $
- Property Taxes $
- Home Insurance $
- VA Funding Fee $

 New - 6 hours ago