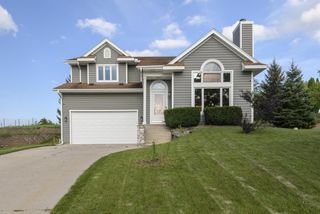
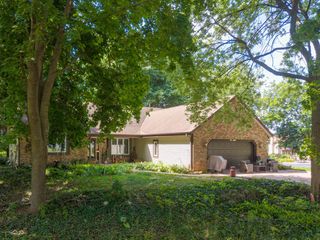
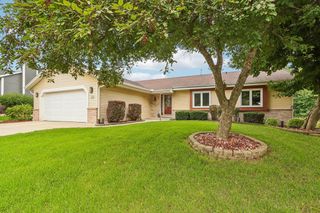
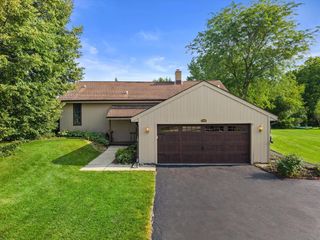
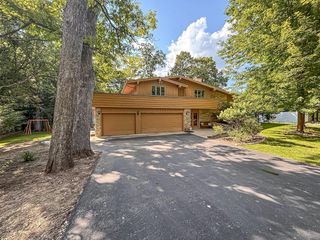
N66W23663 Hillview DRIVE, Sussex, WI 53089
- 3 beds |
- 2 baths |
- 2,030 sqft
 Single-Family Home
  Built in 2008
  0.34acre lot
 2 car garage
  $278/sqft
  Listed 15 days ago
Property Description
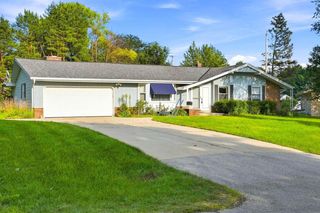
Move right into this beautifully refreshed 3BR/2BA split-bedroom ranch offering 2,030 sq ft in Sussex's Village Estates! The open layout features vaulted ceilings, a sun-filled great room with gas fireplace, formal dining room and dinette. The spacious kitchen offers Corian counters, abundant cabinetry with custom pullouts, stainless appliances and a breakfast bar. Relax in the private primary suite with tray ceiling, walk-in closet, dual vanity, jetted tub and separate shower. Main-floor laundry, full basement with two full-size egress windows and attached 2-car garage add convenience. Enjoy the 2017 Trex deck and yard. Fresh professional paint and new carpet in 2026, plus a 2023 furnace and 2022 water heater. Hamilton Schools! **Virtually Staged**
- Listing Status:
- Active
- Data Last Updated:
- August 24, 2026 at 12:48AM
- Listing Office:
- First Weber Inc - Delafield : 2626466800
- Listing Agent:
- Samuel Shepherd : 2623542360
- MLS ID:
- 716163585500

- General: Fiber Cement
- Style: Ranch
- General: 1 Story
- HOA Amenities: 185.0Unknown
- Originating MLS: WIREX_METRO
- School District: Hamilton
- County: WAUKESHA
- Zoning: RESSUXV0235119
- Sewer: Municipal SewerMunicipal Water
- Source: WIREX_METRO
- Exclusions: Sellers personal property
This listing courtesy of Samuel Shepherd , First Weber Inc - Delafield
Monthly Payment
- Principal & Interest $
- Property Taxes $
- Home Insurance $
- VA Funding Fee $

 New - 1 day ago