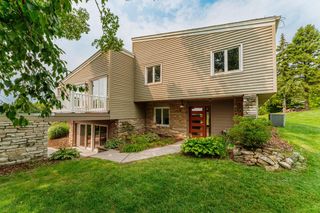
N66W25840 Big Sky DRIVE, Sussex, WI 53089
- 4 beds |
- 2 baths |
- 2,590 sqft
 Single-Family Home
  Built in 2026
  0.3acre lot
 3 car garage
  $270/sqft
  Listed 5 days ago
Property Description
Spacious 2-story located in Vista Run! Vista Run has many amenities for homeowners to enjoy including 2 pools, playground, walking paths & more. The Juneberry blends thoughtful design w/ everyday functionality across two levels. 1st floor features an open concept layout & a flex room w/ French doors off the front foyer. Kitchen includes stained hickory cabs, built in range hood, & island w/ overhang. Dinette separates kitchen & great room. Great room is complete w/ electric fireplace. Lockers & closet in rear foyer provide plenty of extra storage space. 2nd floor features primary suite, 3 secondary bedrooms, family room & laundry. Primary is equipped w/ oversized WIC, tile shower & double sinks. LL has partial exp. Currently under construction, estimated completion January.
- Listing Status:
- Active
- Data Last Updated:
- August 24, 2026 at 12:48AM
- Listing Office:
- Tim O'Brien Homes LLC : 2625425750
- Listing Agent:
- Erin Russell : 2627516274
- MLS ID:
- 716246502300

- General: Fiber CementAluminum TrimStoneBrick/Stone
- Style: Farmhouse/National FolkOther
- General: 2 Story
- HOA Amenities: 500.0Unknown
- Originating MLS: WIREX_METRO
- School District: Hamilton
- County: WAUKESHA
- Zoning: ResidentialSUXV0227230
- Sewer: Municipal SewerMunicipal Water
- Source: WIREX_METRO
- Exclusions: DeckDrivewayLandscapingRangeRefrigeratorWasher/Dryer
This listing courtesy of Erin Russell , Tim O'Brien Homes LLC
Monthly Payment
- Principal & Interest $
- Property Taxes $
- Home Insurance $
- VA Funding Fee $

 New - 13 hours ago