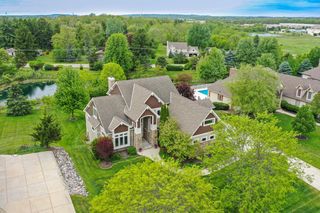
W242N5623 Peppertree DRIVE S, Sussex, WI 53089
- 6 beds |
- 4 baths |
- 4,900 sqft
 Single-Family Home
  Built in 2023
  0.27acre lot
 5 car garage
  $176/sqft
  Listed 22 days ago
Property Description
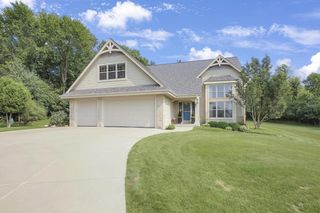
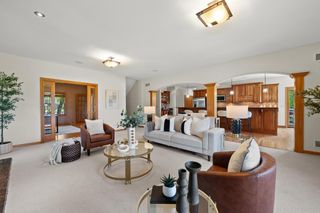
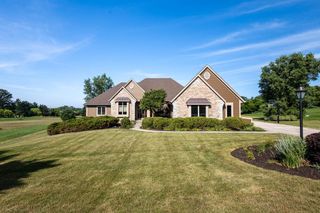
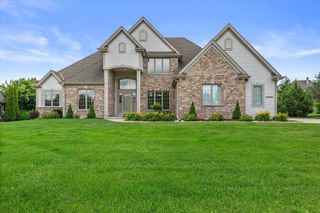
Fabulous William Ryan home in Sussex Preserve is available only due to a relocation! Perfectly situated in a community people love with a clubhouse and outdoor pool! Just under 3 years old with over $175K in upgrades, this stunning home has all the bells and whistles! Enter the sunny, expansive home with perfect views to conservancy. Next-Gen suite on the main floor with huge Great Room, Chef's Kitchen w/ quartz counters, Sunroom, Dining, Home Office and Mudroom. Upper level boasts Primary retreat, spa-like bath, 3 bedrooms surrounding a spacious loft & laundry room. The recently completed LL w/ 9' ceilings shines with daylight windows featuring a Rec room, dining area, theatre room, bedroom/flex room and a full bath. Plus, a 5 car garage for all your cars/boats/toys for even more fun!
- Listing Status:
- Active
- Data Last Updated:
- August 24, 2026 at 4:48AM
- Listing Office:
- ERA MyPro Realty : 2623455100
- Listing Agent:
- Kristen Gustafson : 2623365250
- MLS ID:
- 716036681900

- General: Fiber CementStoneBrick/Stone
- Style: Farmhouse/National Folk
- General: 2 Story
- HOA Amenities: 750.0Unknown
- Originating MLS: WIREX_METRO
- School District: Hamilton
- County: WAUKESHA
- Zoning: RESIDENTIALSUXV0252318
- Sewer: Municipal SewerMunicipal Water
- Source: WIREX_METRO
- Exclusions: Seller's Personal PropertyHot Tub. Snowblower and Oversized Lawnmower negotiable.
This listing courtesy of Kristen Gustafson , ERA MyPro Realty
Monthly Payment
- Principal & Interest $
- Property Taxes $
- Home Insurance $
- VA Funding Fee $