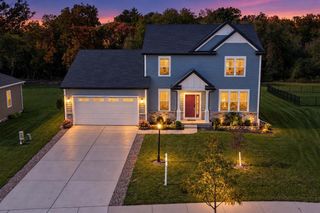
W246N7544 Overland ROAD, Sussex, WI 53089
- 3 beds |
- 2 baths |
- 2,806 sqft
 Single-Family Home
  Built in 2026
  0.47acre lot
 3 car garage
  $296/sqft
  Listed 2 months ago
Property Description
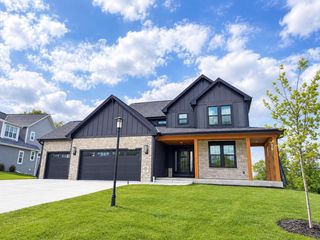
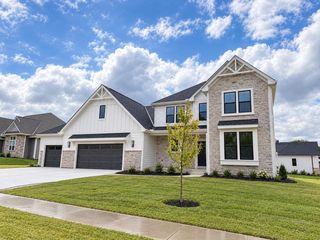
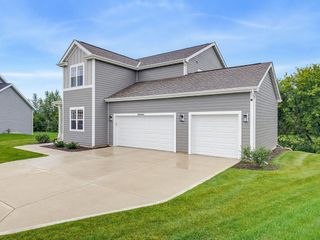
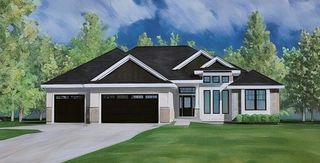
HOUSE IS IN ROUGH CARPENTRY.3 bedrooms/2.5 baths/flex room/elite series split ranch design. Basement has 1 egress window & drain/vent rough-in for future full bath. Ceramic tiled walk-in shower/2 shower heads/granite or equivalent vanity tops/double sinks in master. Double sinks family bath. WIC's all bedrooms. 9' main floor ceilings: Pitched ceiling in living room/Tray ceiling master bedroom/Box tray ceiling kitchen. Kitchen cabinets are staggered w/cabinet crown moulding/hardware/granite or equivalent countertops/backsplash/island with sink/pantry closet. Laundry/mudroom w/drywall lockers, cabinets & sink. Covered front porch w/box posts. Double side-lights/6-panel entry door/transom window/keypad deadbolt. Hardi-plank siding. 3-car garage w/large storage area (14'7'' x 16'9'').
- Listing Status:
- Active
- Data Last Updated:
- October 9, 2026 at 4:50AM
- Listing Office:
- Kaerek Homes, Inc. : 4143215300
- Listing Agent:
- Joseph Behmke : 4147376727
- MLS ID:
- 716167994600

- General: Fiber CementAluminum TrimStoneBrick/Stone
- Style: Ranch
- General: 1 Story
- Originating MLS: WIREX_METRO
- School District: Hamilton
- County: WAUKESHA
- Zoning: residentialSUXV0203081
- Sewer: Municipal SewerMunicipal Water
- Source: WIREX_METRO
This listing courtesy of Joseph Behmke , Kaerek Homes, Inc.
Monthly Payment
- Principal & Interest $
- Property Taxes $
- Home Insurance $
- VA Funding Fee $

 New - 16 hours ago