614 Indian Point ROAD, Twin Lakes, WI 53181
- 5 beds |
- 4 baths |
- 3,344 sqft
 Single-Family Home
  Built in 2001
  0.44acre lot
 6 car garage
  $194/sqft
  Listed 23 days ago
Property Description
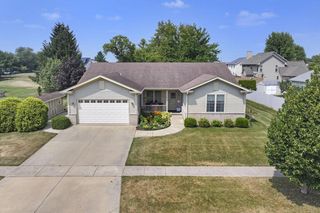
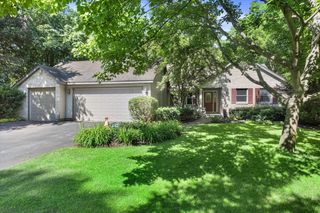
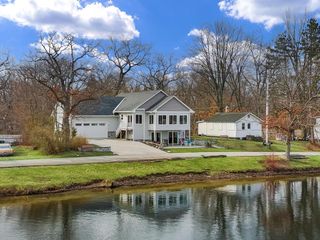
YOUR PRIVATE TWIN LAKES RESORT-LIKE RETREAT- WITH DEEDED LAKE RIGHTS! This beautifully updated 5BR/4BA home sits on a double lot and offers 3,300+ sq. ft. of exceptional living space. Step inside to a stunning new 2026 kitchen, new flooring, and refreshed interiors. Outside, enjoy a fully fenced private backyard with an above-ground pool and screened gazebo--perfect for entertaining and summer fun. Deeded lake rights and association lake access let you enjoy boating, fishing, and swimming. An oversized second garage offers incredible space for vehicles, boats, lake toys, and storage. A finished lower level adds even more flexibility. The perfect combination of space, amenities, and Twin Lakes living-ideal for year-round enjoyment! One-year Limited Home Warranty, for buyers' peace of mind!
- Listing Status:
- Active
- Data Last Updated:
- August 24, 2026 at 12:49PM
- Listing Office:
- Mastermind REALTORS :
- Listing Agent:
- Amber Garrity : 2628182620
- MLS ID:
- 716082231400

- General: AluminumAluminum/SteelBrickBrick/StoneAbove Ground PoolDeckPrivate DockFenced Yard
- Style: Contemporary
- Parking: 1 Space
- General: 2 Story
- HOA Amenities: 150.0Unknown
- Originating MLS: WIREX_METRO
- School District: Twin Lakes #4
- County: KENOSHA
- Zoning: Res8641192911046
- Sewer: Municipal SewerWell
- Source: WIREX_METRO
- Exclusions: Seller's personal propertyWater Softener (Rented)additional refrigerators and freezers in garages.
This listing courtesy of Amber Garrity , Mastermind REALTORS
Monthly Payment
- Principal & Interest $
- Property Taxes $
- Home Insurance $
- VA Funding Fee $