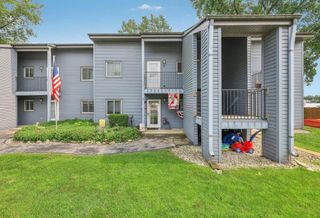
671 Tindalls Nest, Twin Lakes, WI 53181
- 2 beds |
- 2 baths |
- 1,302 sqft
 Condominium
  Built in 2021
  —— sqft lot
  2 car garage
  $307/sqft
  Listed 1 month ago
Property Description
Stunning 2 Bed/2 Full Bath Ranch Style Condo Being Offered In Much Sought After Eagle Creek at Tindall's Nest Condo Association Enter Into The Sunlight Drenched Open Concept Floor Plan W/Vaulted Ceilings & LVP Flooring Kitchen Boasts Custom Soft Close Cabinets, Granite Counter Tops, SS Appliances & Island LR/Dining Area W/Stone Faced Gas Start Fireplace Privacy Balcony Offers Outdoor Relaxation Lrg Master Bdrm W/Tray Ceilings, W/I Closet & Ensuite W/Double Vanity & W/I Shower 2nd Good Size Bdrm, Full Bath & Laundry Room W/Cabinets & Sink Complete The Main Level Unfinished Walk-Out Basement Is Stubbed For 3rd Bathroom W/Ample Sunlight & The Potential to Double The Square Ft Of Living Space 2 Car Attached Garage Amenities Include A Clubhouse & Beautiful Pool, Just In Time For Summer Fun!
- Listing Status:
- Active
- Data Last Updated:
- July 6, 2026 at 4:47AM
- Listing Office:
- Homesmart Connect LLC : 8474955000
- Listing Agent:
- Scott Eberle : 2624925708
- MLS ID:
- 715546411400

- General: Fiber CementBrick/StoneStoneBalconyPatio/PorchPrivate Entry
- General: 1 StorySide X Side
- HOA Amenities: 350.0
- Originating MLS: WIREX_METRO
- School District: Randall J1
- County: KENOSHA
- Zoning: RES8541192242441
- Sewer: Municipal SewerShared Well
- Source: WIREX_METRO
- Exclusions: Sellers personal items.
This listing courtesy of Scott Eberle , Homesmart Connect LLC
Monthly Payment
- Principal & Interest $
- Property Taxes $
- Home Insurance $
- VA Funding Fee $