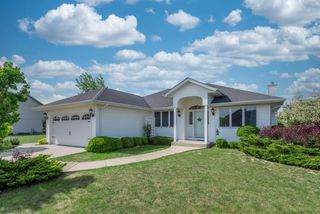
126 13th AVENUE, Union Grove, WI 53182
- 3 beds |
- 2 baths |
- 1,771 sqft
 Single-Family Home
  Built in 1999
  0.49acre lot
 2 car garage
  $263/sqft
  Listed 12 days ago
Property Description
Welcome to this beautiful home located in the desirable Groves Subdivision. This home features an inviting open concept layout with spacious living room highlighted by vaulted ceilings. The kitchen features granite countertops and a large center island. Upstairs, you will find a spacious loft along with an impressive primary suite, complete with a private bath, walk-in closet, and balcony, perfect for enjoying your morning coffee or winding down at the end of the day. Looking to additional space? The large unfinished basement offers excellent potential for future expansion, recreation space, a home office, or additional living area. Step outside and enjoy the beautiful backyard, featuring a spacious deck that is ideal for summer entertaining while taking in the view of the lighted pond.
- Listing Status:
- Active
- Data Last Updated:
- September 22, 2026 at 4:50AM
- Listing Office:
- EXP Realty, LLC Kenosha : 2622339824
- Listing Agent:
- The Lisa Fabiano Group* : 2626710784
- MLS ID:
- 716440759100

- General: StoneBrick/StoneVinylDeckPatio
- Style: Contemporary
- Parking: 1 Space
- General: 2 Story
- HOA Amenities: 400.0Unknown
- Originating MLS: WIREX_METRO
- School District: Union Grove J1
- County: RACINE
- Zoning: R90186032129438410
- Sewer: Municipal SewerMunicipal Water
- Source: WIREX_METRO
- Exclusions: Seller's personal property
This listing courtesy of The Lisa Fabiano Group* , EXP Realty, LLC Kenosha
Monthly Payment
- Principal & Interest $
- Property Taxes $
- Home Insurance $
- VA Funding Fee $