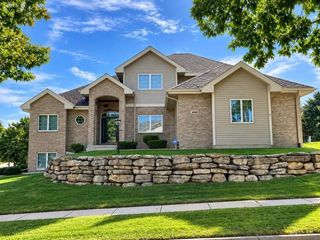
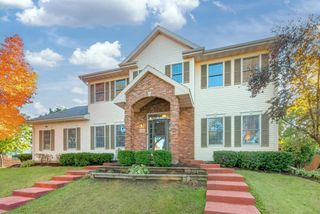
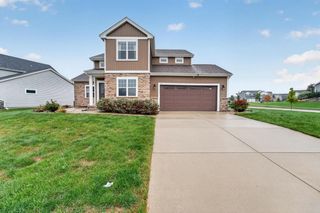
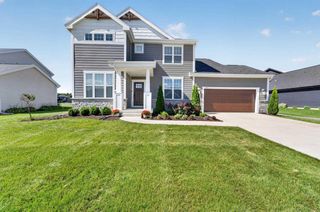
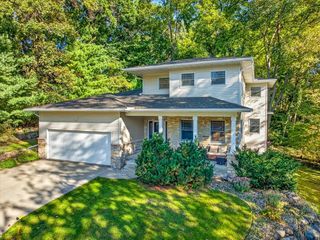
1805 Autumn Hill Drive, Verona, WI 53593
- 3 beds |
- 2 baths |
- 3,638 sqft
 Single-Family Home
  Built in 2002
  0.48acre lot
 3 car garage
  $234/sqft
  Listed 10 days ago
Property Description
Luxurious hilltop ranch with exceptional interior design and beautiful views! Dramatic details include 11-ft. ceilings in the great room, extensive Maple built-ins, crown molding, 6-panel doors and hardwood flooring. Recently refinished center cut Maple floors. Hearth room features a two-sided fireplace, while the gourmet kitchen offers solid-surface counters and abundant cabinetry. Main-level primary suite includes an updated bath w jetted tub and separate shower. Finished walkout lower level features a fireplace, full wet bar, built-in speakers and generous storage. The private backyard, professionally landscaped by Glacier Landscaping, features patio pavers, a bar, reading area and beautiful gas fire pit?perfect for entertaining and relaxing. Additional highlights include 3+ car garage, Energy Star construction, 6 new Pella windows, new Pella exterior doors with lifetime warranty, Moen Water Flow Control System, smart thermostat and SimpliSafe security system.
- Listing Status:
- Active
- Data Last Updated:
- October 9, 2026 at 4:50AM
- Listing Office:
- Restaino & Associates : 6088337777
- Listing Agent:
- Pattie Tuscic : 6083455799
- MLS ID:
- 716258836604

- General: VinylBrickStoneDeckPatio
- Style: Ranch
- General: 1 Story
- Originating MLS: WIREX_SCW
- School District: Madison
- County: DANE
- Zoning: R10708-343-0405-1
- Sewer: Municipal WaterMunicipal Sewer
- Source: WIREX_SCW
- Exclusions: Seller's Personal Property
This listing courtesy of Pattie Tuscic , Restaino & Associates
Monthly Payment
- Principal & Interest $
- Property Taxes $
- Home Insurance $
- VA Funding Fee $

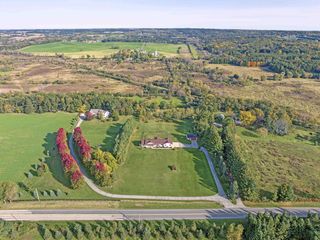
 New - 13 hours ago