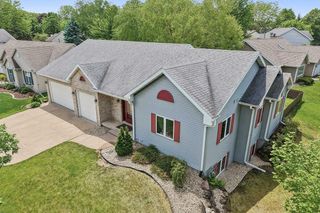
1908 Raptor Drive, Verona, WI 53593
- 3 beds |
- 3 baths |
- 2,774 sqft
 Single-Family Home
  Built in 2018
  9,148sqft lot
 2 car garage
  $252/sqft
  Listed 17 days ago
Property Description
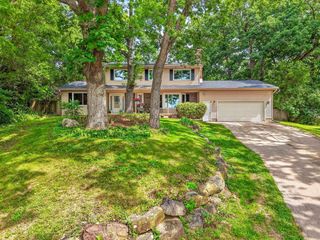
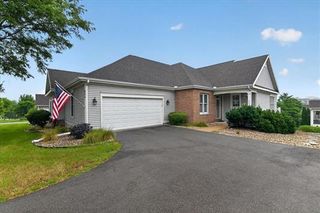
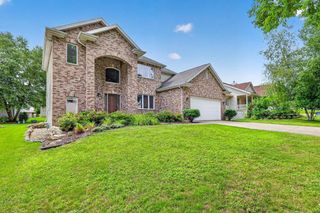
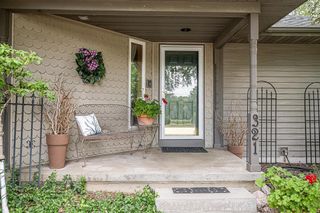
Beautiful ranch home featuring a bright, open-concept floor plan filled with natural light. Rich dark hardwood floors flow throughout the main living areas, while the inviting living room showcases a gas fireplace with a tile surround. The contemporary kitchen offers abundant cabinetry, generous storage, and a convenient coffee nook. The spacious primary suite features a tiled walk-in shower and a large walk-in closet. With 3 bedrooms and 3 full baths, this home blends modern style with everyday comfort. A versatile front bonus room is perfect for a home office, den, or flex space. The finished lower level provides additional living space, plenty of storage, and endless possibilities for entertaining or relaxing. Enjoy the covered front porch, paver patio, and generous 2-car garage. Ideally located near parks, shopping, dining, and everyday conveniences, this move-in-ready home is one you won't want to miss!
- Listing Status:
- Active
- Data Last Updated:
- August 24, 2026 at 12:48AM
- Listing Office:
- Collective Real Estate Group : 6086627777
- Listing Agent:
- Ryan Oliversen : 6084458856
- MLS ID:
- 716111407800

- General: VinylStonePatio
- Style: Ranch
- General: 1 Story
- HOA Amenities: 200.0Unknown
- Originating MLS: WIREX_SCW
- School District: Madison
- County: DANE
- Zoning: Res0608-042-0603-0
- Sewer: Municipal WaterMunicipal Sewer
- Source: WIREX_SCW
- Exclusions: Personal Property will be sold at an Estate Sale.
This listing courtesy of Ryan Oliversen , Collective Real Estate Group
Monthly Payment
- Principal & Interest $
- Property Taxes $
- Home Insurance $
- VA Funding Fee $

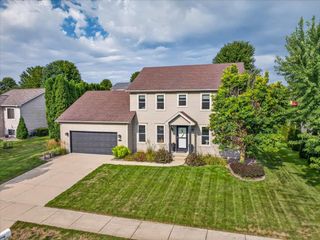
 New - 2 days ago