518 Enterprise Drive, Verona, WI 53593
- 3 beds |
- 2 baths |
- 1,400 sqft
 Condominium
  Built in 1999
  —— sqft lot
  —— car garage
  $225/sqft
  Listed 11 hours ago
Property Description
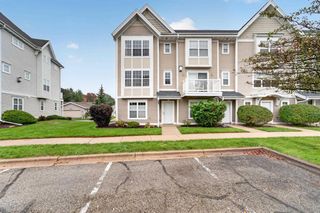
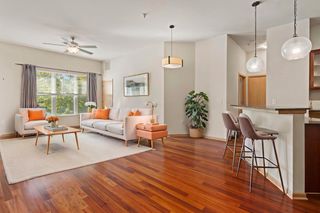
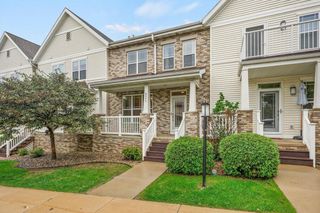
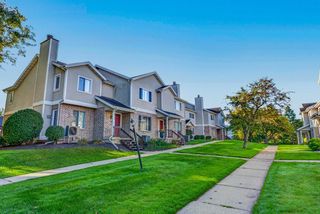
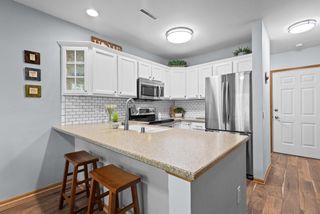
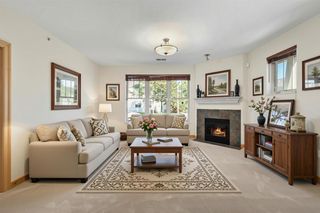
Showings begin 10/9. Convenience is hard to beat in this Verona condo, with the library steps from your door, while restaurants, shopping, Badger Prairie Park, and access to the Ice Age Trail are also nearby. Inside, the open main level offers a spacious living room with a fireplace, a dining area with sliding doors to the patio, and a kitchen with stainless steel appliances and a breakfast bar. The patio overlooks shared green space, creating a nice spot to enjoy some fresh air without the upkeep of a large yard. Upstairs, the primary suite features a large walk-in closet and private bath, with two additional bedrooms and a full bath. Having the laundry on the same level as the bedrooms makes everyday routines especially convenient. An attached 1-car garage with extra storage space is another standout, providing easy, direct access to the home. With a comfortable layout, low-maintenance living, and so much nearby, this condo makes it easy to enjoy all that Verona has to offer.
- Listing Status:
- Active
- Data Last Updated:
- October 9, 2026 at 12:53AM
- Listing Office:
- Keller Williams Realty : 6088310800
- Listing Agent:
- Living In Madison Real Estate Group : 6082184676
- MLS ID:
- 716669944200

- General: VinylBrickPatio
- Parking: 1-5 spaces1 SpaceAssigned
- HOA Amenities: 285.0
- Originating MLS: WIREX_SCW
- School District: Verona
- County: DANE
- Zoning: res0608-151-2625-1
- Sewer: Municipal WaterMunicipal Sewer
- Source: WIREX_SCW
- Exclusions: White Floating Shelves & Plant Shelves in Primary BedroomLarge Free Standing Shelf & Shoe Shelving on Garage WallSeller's Personal Property
This listing courtesy of Living In Madison Real Estate Group , Keller Williams Realty
Monthly Payment
- Principal & Interest $
- Property Taxes $
- Home Insurance $
- VA Funding Fee $

 New - 1 day ago