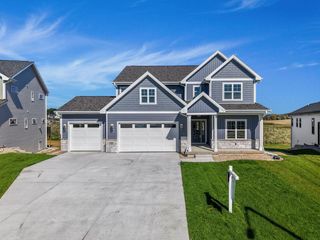
648 Harvest Moon Trail, Verona, WI 53593
- 4 beds |
- 2 baths |
- 2,652 sqft
 Single-Family Home
  Built in 2026
  0.27acre lot
 4 car garage
  $275/sqft
  Listed 8 days ago
Property Description
Welcome home to Verona?s desirable Whispering Coves, where beautiful design meets room to live, work and entertain! The chef?s dream kitchen shines with an oversized island, butler?s pantry and large walk-in pantry, offering plenty of space for everything from quiet mornings to lively gatherings. A spacious, sun-filled dining room sets the scene for memorable meals, while the inviting great room?s fireplace makes evenings at home feel extra cozy. A versatile flex room and separate main-level office provide space to fit your lifestyle. The impressive 4-car tandem deep garage opens to a rear foyer with a generous walk-in closet. Upstairs, discover 4 large bedrooms, 2 with walk-in closets, and convenient second-floor laundry. Retreat to the luxurious primary suite, featuring a beautiful box tray ceiling, expansive walk-in closet and en suite bath with dual vanity and tiled shower with bench. Thoughtfully designed spaces and beautiful details make this a home you?ll love coming back to!
- Listing Status:
- Active
- Data Last Updated:
- October 9, 2026 at 12:53AM
- Listing Office:
- Tim O'Brien Homes LLC : 6086611100
- Listing Agent:
- Aeryn Barry : 6086611100
- MLS ID:
- 716573665500

- General: VinylStone
- Style: Farmhouse/National Folk
- General: 2 Story
- HOA Amenities: 500.0Unknown
- Originating MLS: WIREX_SCW
- School District: Verona
- County: DANE
- Zoning: Res0608-102-4689-2
- Sewer: Municipal WaterMunicipal Sewer
- Source: WIREX_SCW
- Exclusions: Seller's personal property
This listing courtesy of Aeryn Barry , Tim O'Brien Homes LLC
Monthly Payment
- Principal & Interest $
- Property Taxes $
- Home Insurance $
- VA Funding Fee $


 New - 1 hour ago