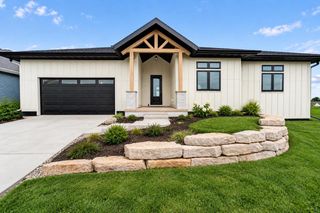
701 Mocha Way, Verona, WI 53593
- 4 beds |
- 2 baths |
- 3,207 sqft
 Single-Family Home
  Built in 2023
  0.36acre lot
 3 car garage
  $337/sqft
  Listed 2 months ago
Property Description
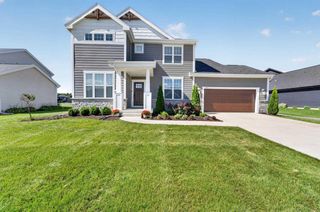
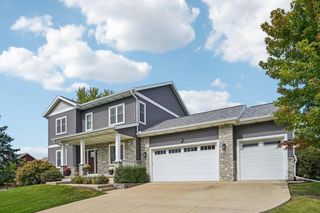
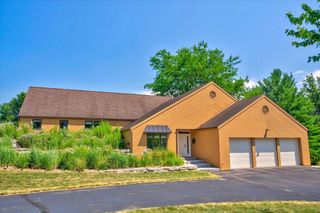
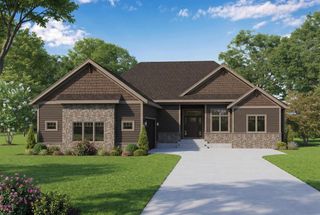
Welcome to this stunning 2024 Parade of Homes showcase residence by Tim O'Brien Homes, where luxury, comfort, and exceptional craftsmanship come together. Offering over 3,200 square feet of thoughtfully designed living space, this 4-bedroom, 2.5-bath home features soaring vaulted ceilings, a striking stone fireplace, and an open-concept layout diffuse with gorgeous natural lighting. The chef-inspired kitchen is the heart of the home, complete with premium appliances, custom built-ins, a spacious island, and elegant finishes throughout. Full sliding glass wall opens into the screened porch and flows to the patio with fenced yard. Situated on a desirable corner lot in Verona's sought-after Kettle Creek neighborhood, this energy-efficient home combines modern design, smart-home features, and timeless style in an unbeatable location, just minutes to Epic Systems. There are so many thoughtful upgrades in this home, it's a must see in person!
- Listing Status:
- Active
- Data Last Updated:
- October 9, 2026 at 4:50AM
- Listing Office:
- T R McKenzie Inc. : 6088480111
- Listing Agent:
- Bobby Gregorich : 7153407525
- MLS ID:
- 716048373500

- General: Fiber CementStoneScreened porchPatioFenced Yard
- Style: Farmhouse/National Folk
- General: 2 Story
- Originating MLS: WIREX_SCW
- School District: Verona
- County: DANE
- Zoning: Res0608-103-2060-2
- Sewer: Municipal WaterMunicipal Sewer
- Source: WIREX_SCW
- Exclusions: freezer in garageexterior camerasmounted tvgarage and basement storage shelves
This listing courtesy of Bobby Gregorich , T R McKenzie Inc.
Monthly Payment
- Principal & Interest $
- Property Taxes $
- Home Insurance $
- VA Funding Fee $

 New - 14 hours ago