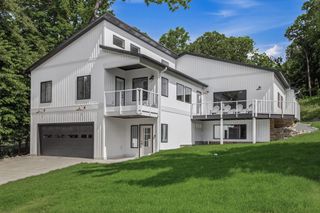
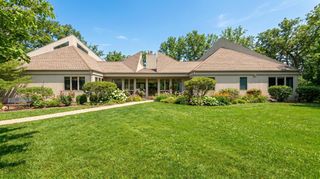
833 Red Hawk DRIVE, Walworth, WI 53184
- 4 beds |
- 3 baths |
- 4,392 sqft
 Single-Family Home
  Built in 2016
  0.39acre lot
 2 car garage
  $285/sqft
  Listed 1 month ago
Property Description
Welcome to your dream home in Whitetail Ridge. This home brilliantly unites luxury with everyday practicality in one of the most desirable neighborhoods. The inviting open-concept welcomes you with cherry hardwood floors and crown molding, enhanced by two inviting fireplaces. The chef's kitchen features a spacious island, premium quartz countertops, high-end appliances and expansive pantry. The primary ensuite features a double vanity, two walk-in closets, stand alone shower & soaking tub. The LL unfolds into a bright rec room with stone fireplace, custom cabinetry and wet bar. The outside boasts a new stone patio, with cozy fireplace, while the screened porch and illuminated deck create an enchanting escape. The home also includes a main-level laundry, heated garage and fenced backyard.
- Listing Status:
- Active
- Data Last Updated:
- July 6, 2026 at 4:47AM
- Listing Office:
- Mahler Sotheby's International Realty-Lake Geneva : 4149642000
- Listing Agent:
- Donna Brongi Team* : 2625816554
- MLS ID:
- 715547818604

- General: Fiber CementStoneBrick/StoneDeckPatioSprinkler SystemFenced Yard
- Style: Ranch
- Parking: 1 Space
- General: 1 Story
- HOA Amenities: 700.0Unknown
- Originating MLS: WIREX_METRO
- School District: Big Foot Uhs
- County: WALWORTH
- Zoning: ResidentialVWR 00011
- Sewer: Municipal SewerMunicipal Water
- Source: WIREX_METRO
- Exclusions: Seller's personal property - some items negotiable via a separate bill of sale
This listing courtesy of Donna Brongi Team* , Mahler Sotheby's International Realty-Lake Geneva
Monthly Payment
- Principal & Interest $
- Property Taxes $
- Home Insurance $
- VA Funding Fee $