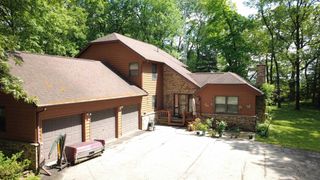
541 Lincoln Street, Waterloo, WI 53594
- 3 beds |
- 2 baths |
- 2,178 sqft
 Single-Family Home
  Built in 1996
  10,019sqft lot
 2 car garage
  $209/sqft
  Listed 4 days ago
Property Description
Timeless craftsmanship and quality finishes define this beautifully maintained custom-built ranch designed for effortless one-level living. Situated on a professionally landscaped corner lot with mature trees, perennial gardens, and an attached 2-car garage. The interior features Anderson windows & doors, custom cherry cabinetry, solid cherry hardwood floors, tile flooring, and an open-concept layout. The welcoming living room offers a gas fireplace, while the kitchen boasts granite countertops, abundant cabinetry, and generous workspace. The spacious primary suite includes a private bath with a Jacuzzi tub and large closet. A split-bedroom design provides privacy, while the full basement with bath rough-in and egress potential offers room to expand. Enjoy peaceful outdoor living from the deck and stamped concrete patio overlooking the lush yard. Recent updates include a new roof, newer HVAC with central air, & updated appliances. Move-in ready with comfort, quality, and room to grow!
- Listing Status:
- Active
- Data Last Updated:
- July 6, 2026 at 12:47AM
- Listing Office:
- RE/MAX Community Realty : 9206487755
- Listing Agent:
- Heidi Kabat : 9206500065
- MLS ID:
- 715775806800

- General: VinylBrickDeck
- Style: RanchRaised Ranch
- General: 1 Story
- Originating MLS: WIREX_SCW
- School District: Waterloo
- County: JEFFERSON
- Zoning: RES290-0813-0714-043
- Sewer: Municipal WaterMunicipal Sewer
- Source: WIREX_SCW
- Exclusions: Seller's personal property. Valances in Primary BR are excluded. Seller prefers closing ASAP.
This listing courtesy of Heidi Kabat , RE/MAX Community Realty
Monthly Payment
- Principal & Interest $
- Property Taxes $
- Home Insurance $
- VA Funding Fee $