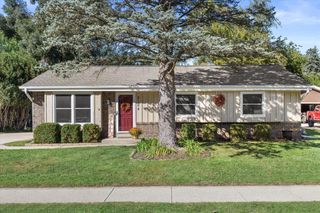
2116 Harris Highland DRIVE, Waukesha, WI 53188
- 3 beds |
- 1 bath |
- 1,679 sqft
 Single-Family Home
  Built in 1979
  0.4acre lot
 2 car garage
  $268/sqft
  Listed 6 days ago
Property Description
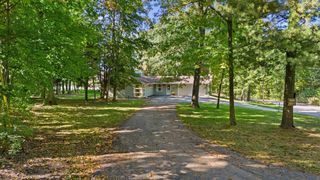
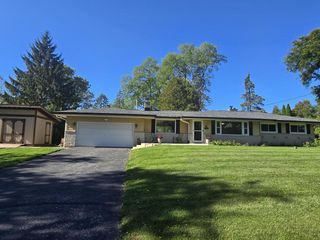
Stately 3-bedroom raised ranch on a private, tree-lined lot! Spacious main level features a formal living room and dining room, inviting family room with fireplace, convenient main-level laundry, and kitchen with ample cabinet/counter space plus pantry/linen closet. Primary bedroom offers a private full bathroom, with additional 1/2 bathrooms on the main level and basement. Enjoy the spacious deck for entertaining or relaxing. Recent updates include roof (Nov. 2025), furnace, A/C & water heater (Aug. 2026), and exterior paint (Summer 2025). Attached 21/2-car garage plus generous driveway parking. Basement provides abundant storage and finished space ideal for an office, craft room, or game room. A wonderful home in a private setting--come take a look! Easy access to I-94
- Listing Status:
- Active
- Data Last Updated:
- October 9, 2026 at 12:53AM
- Listing Office:
- Shorewest Realtors, Inc. : 2627864000
- Listing Agent:
- Rose Garcia : 2625010319
- MLS ID:
- 716640980400

- General: AluminumAluminum/SteelStoneBrick/StoneDeck
- Style: Raised Ranch
- Parking: 1 Space
- General: 1 Story
- Originating MLS: WIREX_METRO
- School District: Waukesha
- County: WAUKESHA
- Zoning: RES2911311051
- Sewer: Municipal SewerMunicipal Water
- Source: WIREX_METRO
- Exclusions: Sellers personal property.
This listing courtesy of Rose Garcia , Shorewest Realtors, Inc.
Monthly Payment
- Principal & Interest $
- Property Taxes $
- Home Insurance $
- VA Funding Fee $

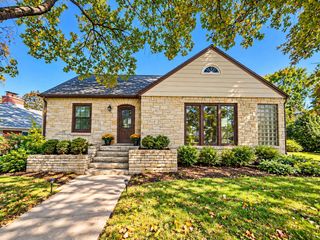
 New - 10 hours ago