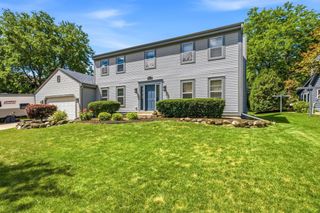
2147 Inverness DRIVE, Waukesha, WI 53186
- 3 beds |
- 3 baths |
- 2,825 sqft
 Single-Family Home
  Built in 1996
  9,583sqft lot
 2 car garage
  $184/sqft
  Listed 24 days ago
Property Description
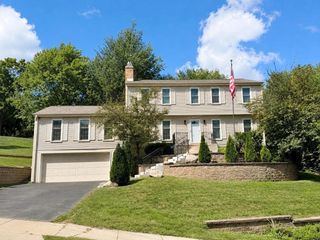
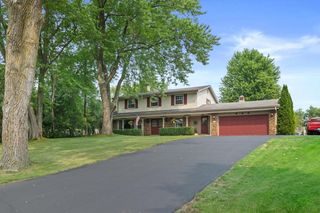
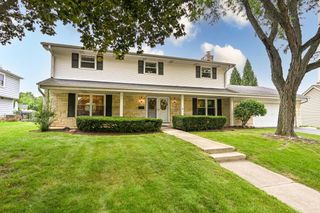
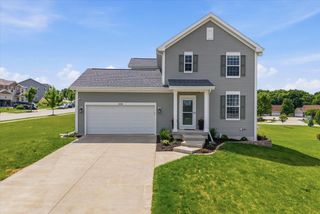
Springbrook Subdivision Ranch Home! Covered front porch and greeting area opens to Great Room with fireplace. Stunning kitchen with breakfast bar and dining room all with real wood flooring. Relax in the main floor den and enjoy a convenient office area (formally laundry and could be converted back). The primary bedroom suite has a spa-like shower and walk-in closet. Well-appointed finished lower level featuring a wet bar entertaining area, a 3rd full bath, electric fireplace, a game room, play room and fitness room! The backyard retreat features generous paver patio with ambient backyard outdoor lighting (also on pillars) along with a gazebo area and retractable sun awning. Roof (November, 2020, tear-off), Furnace and A/C (2015). Convenient location with nearby nearly completed bypass!
- Listing Status:
- Active
- Data Last Updated:
- August 23, 2026 at 8:48PM
- Listing Office:
- Shorewest Realtors, Inc. : 2625489393
- Listing Agent:
- Stephanie Larson : 2626171622
- MLS ID:
- 716065478100

- General: AluminumAluminum/SteelElectronic Pet ContainmentPatio
- Style: Ranch
- General: 1 Story
- Originating MLS: WIREX_METRO
- School District: Waukesha
- County: WAUKESHA
- Zoning: Res2911344148
- Sewer: Municipal SewerMunicipal Water
- Source: WIREX_METRO
- Exclusions: WasherDryerLower Level Speakers and Telephone SignPrimary Bedroom hanging lightthe front bedroom blue & white front bedroom curtain panelsstorage shelving and workbench in utilityblack fencing panels in yard.
This listing courtesy of Stephanie Larson , Shorewest Realtors, Inc.
Monthly Payment
- Principal & Interest $
- Property Taxes $
- Home Insurance $
- VA Funding Fee $

 New - 1 day ago