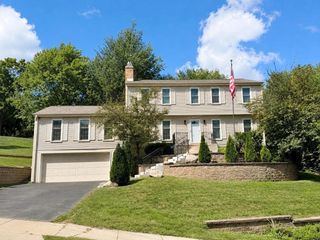
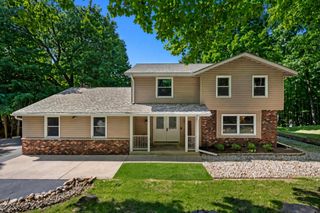
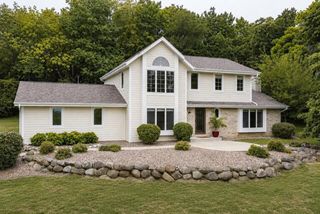
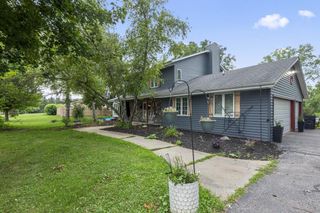
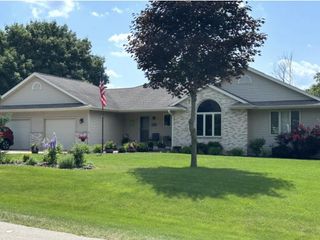
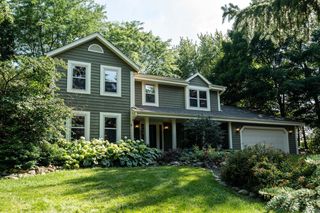
S28W30753 Wild Berry LANE, Waukesha, WI 53188
- 4 beds |
- 3 baths |
- 2,706 sqft
 Single-Family Home
  Built in 2002
  1.09acre lot
 3 car garage
  $253/sqft
  Listed 17 days ago
Property Description
This 4 BR, 3 full bath walk-out Ranch home sits on 1+ acres with a private , wooded back drop! Built by Belman Homes, quality can be seen thru out. The open concept floor plan includes a sunlit spacious Great Rm w/gas FP with wall of windows. Great Rm looks into updated KIT complete w/HWF's, matte granite counters, SS appliances & dinette featuring dual skylights. Patio door opens to LARGE deck w/amazing views of backyard where nature abounds! Primary en suite has walk-in closet, vaulted ceiling & barrier free entry shower. The exposed lower level offers a 2nd gas fireplace, full bath & large bedroom. Glass doors open to newer brick paver patio. Furnace new in 2025, roof new in 2024 & newer water heater. Well maintained-just move in & enjoy!
- Listing Status:
- Active
- Data Last Updated:
- August 24, 2026 at 12:48AM
- Listing Office:
- Redefined Realty Advisors LLC : 2627325800
- Listing Agent:
- Colleen Tarantino : 2623708520
- MLS ID:
- 716142354700

- General: Fiber CementDeckPatio
- Style: Ranch
- General: 1 Story
- Originating MLS: WIREX_METRO
- School District: Waukesha
- County: WAUKESHA
- Zoning: RESGNT 1479024
- Sewer: WellPrivate Septic System
- Source: WIREX_METRO
- Exclusions: Garage RefrigeratorSecurity SystemGreat Rm Cabinet under TV
This listing courtesy of Colleen Tarantino , Redefined Realty Advisors LLC
Monthly Payment
- Principal & Interest $
- Property Taxes $
- Home Insurance $
- VA Funding Fee $