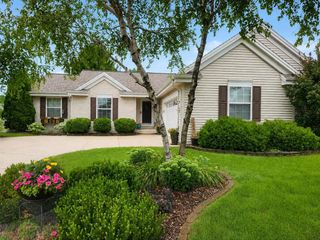
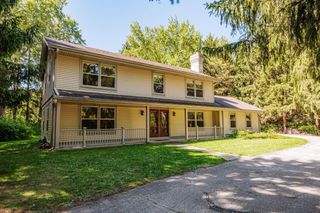
S77W26575 Crestview COURT, Waukesha, WI 53189
- 4 beds |
- 2 baths |
- 1,901 sqft
 Single-Family Home
  Built in 1978
  1acre lot
 2 car garage
  $268/sqft
  Listed 19 days ago
Property Description
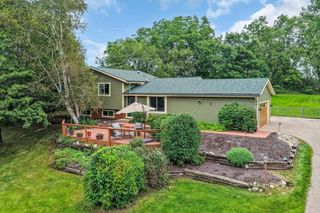
Welcome to one of the most pristine locations in all of Waukesha Cty offering a park like yard on the hilltops of the Vernon Marsh nestled into a no-thru street. This home has been meticulously maintained by the owners of 28 years. Traditional colonial floor plan with L-shaped living/dining room, and family with brick NFP off the back of the house. The addition of the primary suite in 2022 provides the space and the modern living needs sought after by today's buyers. The upper level provides 3 generous bedrooms and plenty of closets. The lower level has designated workshop, storage area and secondary laundry option. The exterior yard and grounds are beautiful. The deck offers gathering space and is privately secluded. The backyard provides numerous options and is ready for your enjoyment
- Listing Status:
- Active
- Data Last Updated:
- September 22, 2026 at 12:53AM
- Listing Office:
- ERA MyPro Realty : 2623455100
- Listing Agent:
- Erik Ulvog : 4144671030
- MLS ID:
- 716356306500

- General: AluminumAluminum/SteelDeckPatio
- Style: Colonial
- General: 1.5 Story
- HOA Amenities: 0.0Unknown
- Originating MLS: WIREX_METRO
- School District: Mukwonago
- County: WAUKESHA
- Zoning: ResVNT 2048041
- Sewer: WellPrivate Septic System
- Source: WIREX_METRO
- Exclusions: For saleUpstairs bedroom furnituredining room table and chairsside table and deskfloor lampliving room couch & chairliving room small side shelf and lampfamily room side table & wall shelfmaster bedroom TVgarage small fridge. Garage tools and ladder will stay with the property.
This listing courtesy of Erik Ulvog , ERA MyPro Realty
Monthly Payment
- Principal & Interest $
- Property Taxes $
- Home Insurance $
- VA Funding Fee $