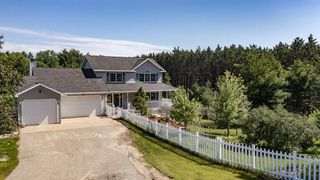
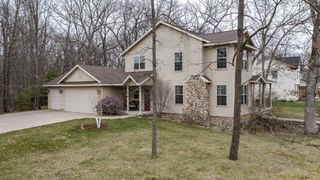
912 CHEROKEE COURT, Waupaca, WI 54981
- 4 beds |
- 4 baths |
- 3,297 sqft
 Single-Family Home
  Built in 2005
  0.34acre lot
 3 car garage
  $139/sqft
  Listed 7 days ago
Property Description
Tucked away at the end of a quiet cul-de-sac and surrounded by mature trees, this beautifully maintained home is one you'll appreciate the moment you pull into the driveway. From the inviting front entry and vaulted ceilings to the spacious living areas and private wooded backyard, it's easy to see the pride of ownership throughout. Offering nearly 3,300 finished square feet, this 4-bedroom, 3.5-bath home features a heated 3-stall garage, generous bedroom sizes, a finished lower level with a wet bar, full bath, bonus room, and plenty of storage. The open layout is perfect for everyday living or entertaining family and friends, while the whole-home speaker system, extending both inside and out, adds an extra touch. Recent updates, including a new roof and newer carpeting provide peace of mind, while dual-zone heating and cooling keep everyone comfortable year-round. Some homes feel different the moment you walk through the front door... this is one of them. If you've been searching for a home that offers space, privacy, and exceptional care in a desirable neighborhood, this is one y,Heated gutter system above garage may be present, but the sellers never used it. Garage is equipped with a heater, but the sellers never used it and cannot verify operation.
- Listing Status:
- Active
- Data Last Updated:
- July 8, 2026 at 12:49PM
- Listing Office:
- NEXTHOME PARTNERS : 7154243000
- Listing Agent:
- RENEE ANDERSON : 7155720186
- MLS ID:
- 715767459600

- General: BrickVinylDeckPorch
- Style: Contemporary
- Roofing: Shingle
- General: 2 Story
- Originating MLS: WIREX_CWBR
- School District: Waupaca
- County: WAUPACA
- Zoning: Residential34247223
- Sewer: Municipal SewerMunicipal Water
- Source: WIREX_CWBR
This listing courtesy of RENEE ANDERSON , NEXTHOME PARTNERS
Monthly Payment
- Principal & Interest $
- Property Taxes $
- Home Insurance $
- VA Funding Fee $

 New - 15 hours ago