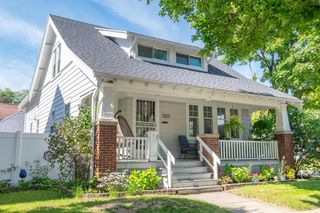
2141 S 105th STREET, West Allis, WI 53227
- 4 beds |
- 2 baths |
- 2,226 sqft
 Single-Family Home
  Built in 1937
  7,405sqft lot
 2 car garage
  $175/sqft
  Listed 13 days ago
Property Description
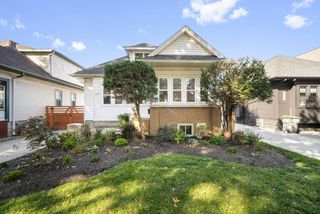
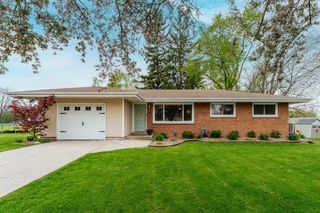
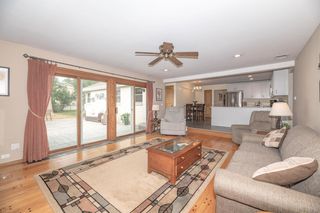
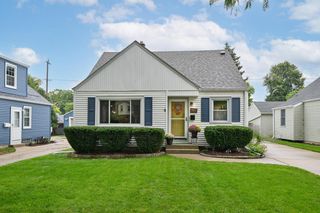
Some homes just have a warmth and character you can't recreate--and this is one of them. This beautiful brick home offers over 2,200 sq ft, 4 bedrooms and 2 full baths, blending thoughtful updates with classic details from another era, including beautiful crown molding. The main level offers a spacious primary bedroom, second bedroom, formal dining room, generous kitchen, laundry and a full bath featuring a soaking tub and separate shower. Upstairs are two more bedrooms with great storage. The lower level adds a large finished rec room, second full bath and plenty of space for storage or future possibilities. Add an almost fully fenced yard and 2.5-car garage, and you have a home that's been cared for, updated and ready for its next chapter.
- Listing Status:
- Active
- Data Last Updated:
- October 9, 2026 at 4:50AM
- Listing Office:
- EXP Realty, LLC MKE : 8668486990
- Listing Agent:
- Cory Talaska : 4149430671
- MLS ID:
- 716554534302

- General: BrickBrick/StoneFenced Yard
- Style: Cape Cod
- Parking: 1 Space
- General: 1.5 Story
- Originating MLS: WIREX_METRO
- School District: West Allis
- County: MILWAUKEE
- Zoning: Residential4800170000
- Sewer: Municipal SewerMunicipal Water
- Source: WIREX_METRO
- Exclusions: Seller's personal propertyfreezerall shelves in main level primary bedroombidet in main level bath and small medicine cabinet on side wall in main level bathall bookcases in living roomcurtainsone work bench in lower levelwater barrels outside (3)
This listing courtesy of Cory Talaska , EXP Realty, LLC MKE
Monthly Payment
- Principal & Interest $
- Property Taxes $
- Home Insurance $
- VA Funding Fee $

 New - 10 hours ago