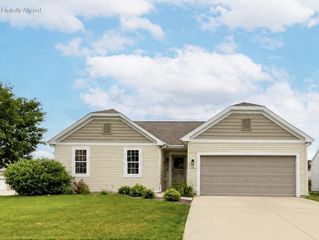
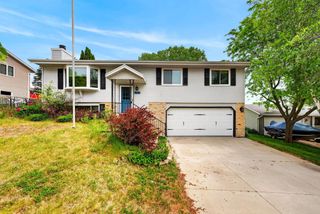
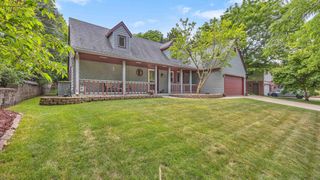
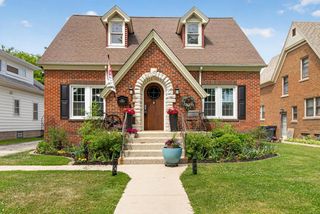
1514 Ravine Forest DRIVE, West Bend, WI 53090
- 3 beds |
- 2 baths |
- 1,976 sqft
 Single-Family Home
  Built in 1999
  0.35acre lot
 2 car garage
  $213/sqft
  Listed 1 month ago
Property Description
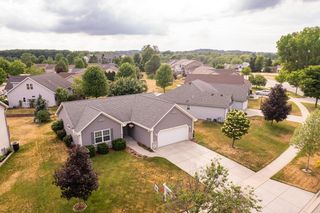
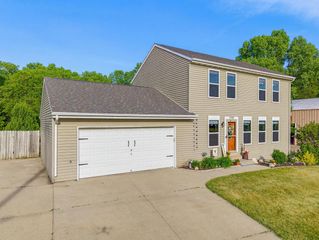
Beautifully maintained one-owner 3BR/2.5BA home on a spacious .35 acre lot in a quiet and desirable West Bend neighborhood! Pride of ownership shines throughout this home that features an updated kitchen with solid surface counters & undermount sink, tile backsplash, pantry & full SS appliance package. An ideal layout with great flow. The kitchen & dinette opens to a family room plus a separate living room/dining room that provides additional entertaining space or a quiet retreat. Upstairs are 3 bedrooms with a private primary ensuite with WIC & attached bath. The finished lower level rec room with bar adds even more living space. A relaxing patio and large yard with 10'x8' shed complete this wonderful home. Updates: Roof ('20), Furnace ('21), Water Heater ('24), SS Appliances ('20)
- Listing Status:
- Pending
- Data Last Updated:
- July 6, 2026 at 4:47AM
- Listing Office:
- Hanson & Co. Real Estate : 2623531800
- Listing Agent:
- Laura Schultz : 2623277247
- MLS ID:
- 715498484800

- General: Water SoftenerCable/Satellite AvailableHigh Speed InternetPantrySimulated Wood FloorsWalk-in closet(s)
- Master Bedroom: Upper
- Master Bath: Tub OnlyMaster Bedroom Bath: Walk-In ShowerMaster Bedroom BathShower Stall
- Appliances: DishwasherDisposalDryerMicrowaveOvenRangeRefrigeratorWasher
- Basement: FinishedFullPoured ConcreteSump Pump
- A/C: Central AirForced Air
- General: Aluminum TrimVinylPatio
- Style: Colonial
- General: 2 Story
- HOA Amenities: 0.0Unknown
- Originating MLS: WIREX_METRO
- School District: West Bend
- County: WASHINGTON
- Zoning: Residential291 11191020269
- Sewer: Municipal SewerMunicipal Water
- Source: WIREX_METRO
- Exclusions: Basement WorkbenchesBasement Wooden ShelvingChest FreezerPower ToolsAll Yard Decor/PlantersCurtain in all 3 bedrooms
This listing courtesy of Laura Schultz , Hanson & Co. Real Estate
Monthly Payment
- Principal & Interest $
- Property Taxes $
- Home Insurance $
- VA Funding Fee $