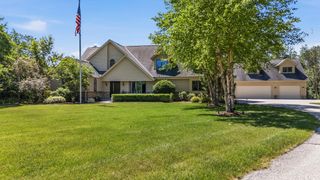
2809 Killarney COURT, West Bend, WI 53095
- 4 beds |
- 3 baths |
- 4,406 sqft
 Single-Family Home
  Built in 1990
  0.76acre lot
 3 car garage
  $182/sqft
  Listed 16 days ago
Property Description
Nestled on a private wooded lot overlooking Ridge Run Park, this custom executive home was built for entertaining. Stunning landscaping, a two-tier deck, stamped patio, built-in gas firepit, and custom seating create the ultimate outdoor retreat. Inside, vaulted ceilings and abundant natural light highlight the spacious living areas and open-concept kitchen. The primary suite features heated floors, a jetted tub, walk-in shower, dual sinks, WIC, and private deck access. The walkout LL offers a huge rec room w/ wet bar, additional BR, spa-style bath with steam shower, and a four-season sunroom with a swim spa, underwater treadmill, hot tub, TV, and dedicated heating and cooling. Exceptional craftsmanship and thoughtful updates throughout make this home unlike anything else on the market.
- Listing Status:
- Active
- Data Last Updated:
- July 6, 2026 at 4:47AM
- Listing Office:
- RE/MAX Forward :
- Listing Agent:
- The Hupke Team* : 2624700929
- MLS ID:
- 715601401500

- General: BrickBrick/StoneWoodAbove Ground PoolDeckPatioSprinkler System
- Style: Contemporary
- General: 2 Story
- Originating MLS: WIREX_METRO
- School District: West Bend
- County: WASHINGTON
- Zoning: RES2911191640127
- Sewer: Municipal SewerMunicipal Water
- Source: WIREX_METRO
- Exclusions: seller's personal property
This listing courtesy of The Hupke Team* , RE/MAX Forward
Monthly Payment
- Principal & Interest $
- Property Taxes $
- Home Insurance $
- VA Funding Fee $