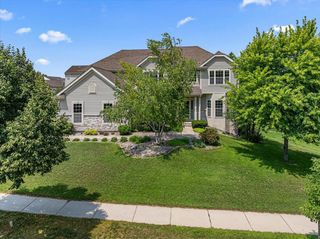
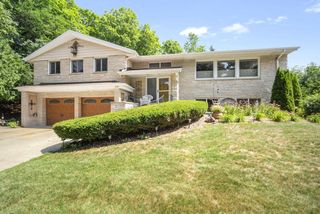
2819 Killarney COURT, West Bend, WI 53095
- 4 beds |
- 2 baths |
- 2,969 sqft
 Single-Family Home
  Built in 1991
  0.75acre lot
 2 car garage
  $195/sqft
  Listed 1 month ago
Property Description
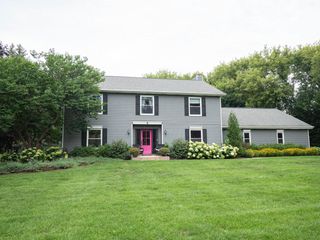
Must-see executive, 4 bdrm, 2.5 bath home w/covered porch & exposed basement on 3/4 of an acre in quiet neighborhood on a cul-de-sac, abutting Ridge Run Park & Ice Age Trail. Enjoy privacy & wildlife from upper deck or lower patio overlooking beautifully landscaped mature yard w/ perennial gardens. 2 large living areas, HWF in LR & DR, lots of windows, and FR gas FP. Newly renovated kitchen w/white cabinetry, quartz, ss appliances & HW floors. Vaulted ceilings LR & foyer. Main-floor laundry rm. Large primary suite w/vaulted ceiling, dual walk-in closets, newly renovated primary bath w/ dual sinks, heated floor, & Trex deck for quiet morning coffee. Walk-out, finished LL w/wet bar & addit'l entertaining areas. Amazing location, newer wood-look garage door, level drive. Must see this beauty!
- Listing Status:
- Active
- Data Last Updated:
- August 24, 2026 at 4:48AM
- Listing Office:
- Boss Realty, LLC : 2626890022
- Listing Agent:
- Kimberly Rummel : 2626270910
- MLS ID:
- 715834804000

- General: Aluminum TrimStoneBrick/StoneVinylWoodDeckPatioSprinkler System
- Style: Contemporary
- General: 2 Story
- Originating MLS: WIREX_METRO
- School District: West Bend
- County: WASHINGTON
- Zoning: residential291 11191640122
- Sewer: Municipal SewerMunicipal Water
- Source: WIREX_METRO
- Exclusions: Seller's personal property
This listing courtesy of Kimberly Rummel , Boss Realty, LLC
Monthly Payment
- Principal & Interest $
- Property Taxes $
- Home Insurance $
- VA Funding Fee $