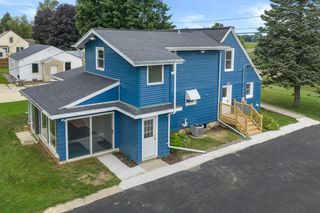
5061 Birchwood LANE, West Bend, WI 53095
- 3 beds |
- 2 baths |
- 2,579 sqft
 Single-Family Home
  Built in 2004
  0.93acre lot
 2 car garage
  $182/sqft
  Listed 9 days ago
Property Description
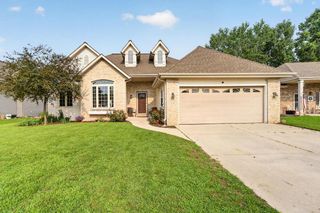
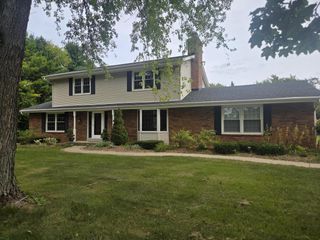
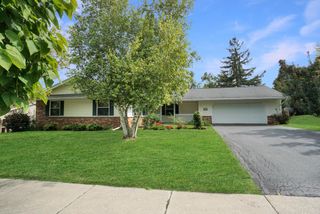
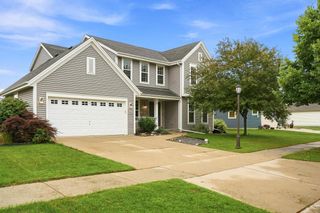
Picture yourself enjoying nearly an acre of your own space in the Town of Trenton! This inviting 3-bedroom ranch welcomes you with an open-concept layout, vaulted ceilings and a fireplace that makes the heart of the home feel warm and welcoming. The kitchen features hardwood floors and granite countertops, while the spacious primary suite offers vaulted ceilings, a walk-in closet and an updated bath with tiled shower and double vanity. Downstairs, there's even more room to spread out with a large finished rec room and plenty of flex space for movie nights, guests or a home office. Step outside to a concrete patio with motorized awning overlooking the spacious yard, plus a shed for all the extras. With a 2.5-car garage, newer mechanicals and plenty of indoor and outdoor space. Welcome Home!
- Listing Status:
- Active
- Data Last Updated:
- September 22, 2026 at 4:50AM
- Listing Office:
- Keller Williams Ozaukee : 2624014220
- Listing Agent:
- Melissa Bradley : 4143787333
- MLS ID:
- 716468574600

- General: BrickBrick/StoneVinylPatio
- Style: Ranch
- Parking: 1 Space
- General: 1 Story
- Originating MLS: WIREX_METRO
- School District: West Bend
- County: WASHINGTON
- Zoning: REST11 082700U
- Sewer: WellPrivate Septic System
- Source: WIREX_METRO
- Exclusions: Sellers Personal PropertyKitchen Nook/Bench
This listing courtesy of Melissa Bradley , Keller Williams Ozaukee
Monthly Payment
- Principal & Interest $
- Property Taxes $
- Home Insurance $
- VA Funding Fee $

 New - 13 hours ago