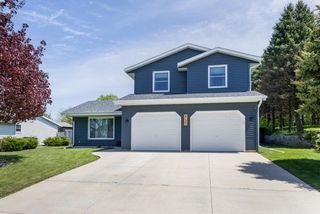
282 Lakeview Drive, Whitewater, WI 53190
- 4 beds |
- 2 baths |
- 2,385 sqft
 Single-Family Home
  Built in 2008
  10,019sqft lot
 3 car garage
  $168/sqft
  Listed 1 month ago
Property Description
Nestled in a quiet neighborhood, this thoughtfully designed home offers generous living spaces and endless versatility. The open-concept main level is perfect for entertaining. The kitchen has tons of storage with a walk-in pantry, an island with more seating, and a prep room. A formal dining room adds flexibility and could be an office or den. Upstairs are 4 bedrooms, plus a 5th room, currently a laundry room/office. The primary suite has a walk-in closet and private bath with a jetted tub. The unfinished basement provides the possibility for a rec room, gym, or workshop. The attached 3-car garage offers extra space for storage and outdoor gear. Step outside to enjoy a private backyard with fruit trees and bushes. Parks and the lake are within walking distance. UW-Whitewater, shopping, and dining are minutes away, as well as the Kettle Moraine Forest and Ice Age Trail for hiking, biking, and outdoor adventures. It's easy to see why this is a place you'll love coming home to!
- Listing Status:
- Pending
- Data Last Updated:
- July 6, 2026 at 12:47PM
- Listing Office:
- Spencer Real Estate Group : 6088412221
- Listing Agent:
- Spencer Schumacher : 6088412221
- MLS ID:
- 715523332700

- General: Walk-in closet(s)Water SoftenerCable/Satellite AvailableWalk-thru BedroomHigh Speed Internet
- Master Bedroom: Upper
- Master Bath: Stubbed For Bathroom on LowerWhirlpoolAt least 1 TubMaster Bedroom Bath: FullMaster Bedroom BathMaster Bedroom Bath: Walk-In ShowerMaster Bedroom Bath: Tub/No Shower
- Appliances: Range/OvenRefrigeratorDishwasherMicrowaveDisposalWasherDryer
- Basement: FullSump Pump8'+ CeilingPoured Concrete
- A/C: Forced AirCentral Air
- General: VinylBrickPatioFenced Yard
- Style: Colonial
- General: 2 Story
- HOA Amenities: 100.0Unknown
- Originating MLS: WIREX_SCW
- School District: Whitewater
- County: WALWORTH
- Zoning: Res/WES1 00036
- Utilities: High Speed Internet Available
- Sewer: Municipal WaterMunicipal Sewer
- Source: WIREX_SCW
- Exclusions: Seller's personal propertywhite Whirlpool freezergarage refrigeratorsecurity camerasand doorbell.
This listing courtesy of Spencer Schumacher , Spencer Real Estate Group
Monthly Payment
- Principal & Interest $
- Property Taxes $
- Home Insurance $
- VA Funding Fee $