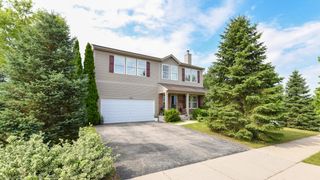
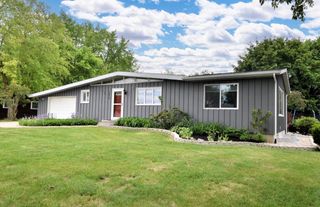
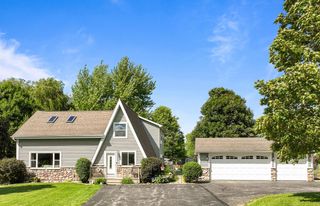
W7676 Stacey LANE, Whitewater, WI 53190
- 4 beds |
- 2 baths |
- 2,462 sqft
 Single-Family Home
  Built in 1989
  0.92acre lot
 2 car garage
  $199/sqft
  Listed 1 month ago
Property Description
Tucked away on a quiet cul-de-sac on just under an acre, this quality-built 4 bedroom, 2.5 bath Brick Ranch home offers the perfect blend of privacy, nature, and space. Surrounded by the serenity of Kettle Moraine and just minutes from Whitewater, Rice Lake, the Ice Age Trail, and an easy drive to the city, it's a location that's hard to beat. Meticulously maintained 4 bedrooms, 2.5 updated bathrooms, spacious open concept kitchen, and a natural fireplace. The bright sunroom is the perfect place to relax while taking in peaceful views of the beautifully landscaped backyard and a few wildlife visitors! Finished lower level rec room/game room with full size windows. Main floor laundry. Attached 2 car garage with access to the basement. Move in ready!
- Listing Status:
- Active
- Data Last Updated:
- August 24, 2026 at 12:49PM
- Listing Office:
- The Stefaniak Group, LLC : 4145412500
- Listing Agent:
- Courtney Stefaniak : 4142386961
- MLS ID:
- 715951415200

- General: BrickBrick/StoneWood
- Style: Ranch
- General: 1 Story
- Originating MLS: WIREX_METRO
- School District: Whitewater
- County: WALWORTH
- Zoning: ResDCM 00004
- Sewer: WellPrivate Septic System
- Source: WIREX_METRO
- Exclusions: Sellers personal property. Furniture is negotiable.
This listing courtesy of Courtney Stefaniak , The Stefaniak Group, LLC
Monthly Payment
- Principal & Interest $
- Property Taxes $
- Home Insurance $
- VA Funding Fee $