7930 CARILLON DRIVE, Wisconsin Rapids, WI 54494
- 3 beds |
- 2 baths |
- 1,432 sqft
 Single-Family Home
  Built in 1993
  1.31acre lot
 3 car garage
  $220/sqft
  Listed 21 days ago
Property Description
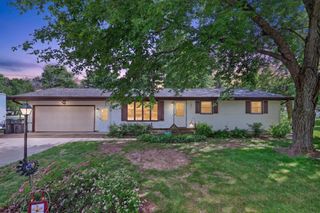
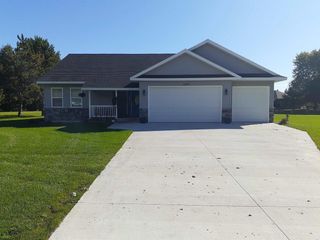
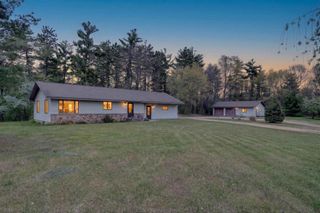
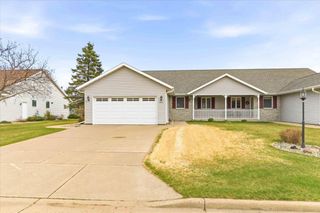
Located on a 1.31-acre corner lot, this 3-bedroom, 2-bathroom home offers an open-concept layout with spacious indoor and outdoor living areas. The kitchen, dining, and living room flow together and feature a gas fireplace and two patio doors leading to the oversized deck. The primary suite includes a walk-in closet, full bath, and private access to a separate deck. A walk-in closet in the second bedroom provides additional storage space. Recent professional interior painting adds a fresh touch throughout. Additional features include a 3-car attached garage with shelving, underground sprinkler system, and a full lower level with plumbing stubbed for a future third bathroom. The unfinished lower level offers potential for additional finished living space to suit your needs. Schedule your private showing today to see all this property has to offer!
- Listing Status:
- Active
- Data Last Updated:
- July 9, 2026 at 12:55AM
- Listing Office:
- REAL BROKER LLC : 8554500442
- Listing Agent:
- RACHAEL STORMOEN : 6082250272
- MLS ID:
- 715261552502

- General: BrickVinylIrrigation systemDeck
- Style: Ranch
- Roofing: Shingle
- General: 1 Story
- Originating MLS: WIREX_CWBR
- School District: Wisconsin Rapids
- County: WOOD
- Zoning: Residential1801170
- Sewer: WellPrivate Septic System
- Source: WIREX_CWBR
This listing courtesy of RACHAEL STORMOEN , REAL BROKER LLC
Monthly Payment
- Principal & Interest $
- Property Taxes $
- Home Insurance $
- VA Funding Fee $