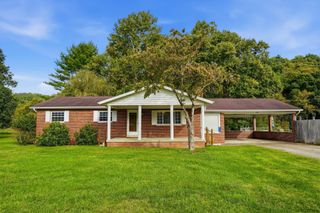
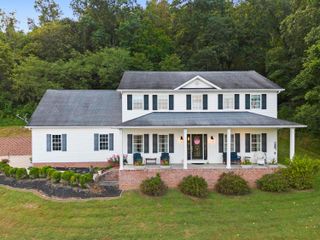
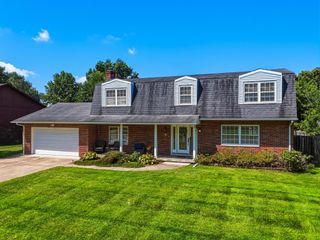
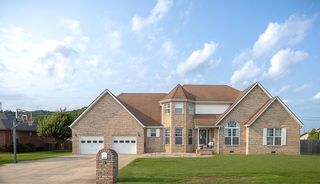
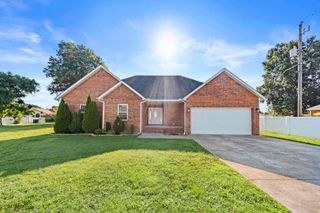
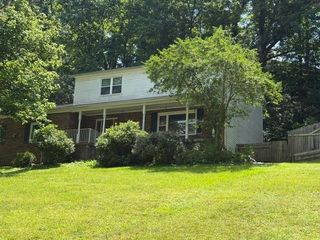
27 Hickory Drive, Barboursville, WV 25504
- 3 beds |
- 3 baths |
- 2,891 sqft
 Single-Family Home
  Built in 1981
  9,148sqft lot
 —— car garage
  $149/sqft
  Listed 1 month ago
Property Description
Welcome to 27 Hickory Drive, a beautifully updated 3-bedroom, 2.5-bath home offering approximately 2,891 square feet of move-in-ready living space. This thoughtfully improved residence features hand-scraped hardwood flooring, spacious living areas, a large primary suite, and a convenient breakfast nook. The remodeled kitchen is a standout, with granite waterfall countertops, updated soft-close cabinet doors and drawers, and newer appliances. Extensive improvements provide both style and peace of mind, including a 2022 HVAC system, a 2023 roof with 20-year asphalt shingles, replacement windows and siding, custom 2-inch blinds, a widened concrete driveway, and a Generac whole-house generator. Enjoy fresh landscaping, a two-car garage, and a SunSetter awning for comfortable outdoor living. Additional features include an encapsulated crawlspace with dehumidifier, gutter guards, updated garage doors, and numerous other upgrades. This well-maintained Barboursville home offers the space, updates, and convenience you just may be looking for.
- Listing Status:
- Active
- Date Added:
- August 17, 2026
- Data Last Updated:
- October 5, 2026 at 12:41AM
- Listing Office:
- Old Colony Realtors Huntington : 304-736-9955
- MLS ID:
- 184624

- General: PorchDeckInsulated Windows
- Style: Raised Ranch
- Parking: 3+ CarsOff-Street Parking
- Roofing: Shingles
- General: BrickVinylRaised RanchPartialFully FinishedInterior Access
- County: Cabell
- Zoning: 06-02-10-0154.0000
- Fencing: Chain Link
- Water: Public WaterPublic Sewer
- Sewer: Public WaterPublic Sewer
This listing courtesy of Old Colony Realtors Huntington
Monthly Payment
- Principal & Interest $
- Property Taxes $
- Home Insurance $
- VA Funding Fee $