132 SWITCHGRASS CT, Bunker Hill, WV 25413
- 4 beds |
- 3 baths |
- 1,920 sqft
 Single-Family Home
  Built in 2019
  0.38acre lot
 2 car garage
  $208/sqft
  Listed 12 days ago
Property Description
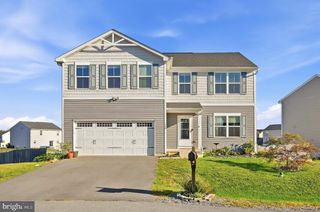
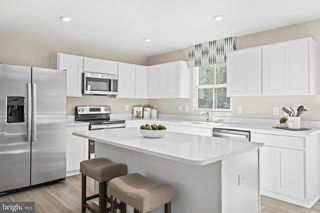
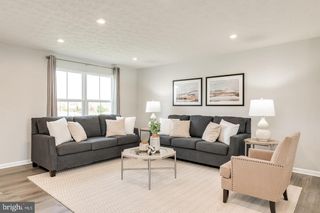
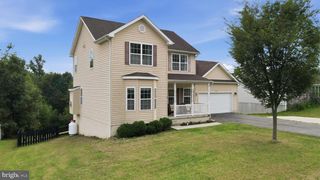
Nestled in the charming Chandlers Glen community, this stunning Colonial home, built in 2019, offers a perfect blend of modern comfort and inviting warmth. With 1,920 sq. ft. of well-designed living space, this residence features four spacious bedrooms and two and a half bathrooms, ideal for both relaxation and entertaining. The exterior boasts beautiful vinyl siding and thoughtful landscaping, creating a welcoming curb appeal. Enjoy the serenity of your private 0.38-acre lot, complete with a front yard and a rear yard perfect for gatherings or quiet evenings. The beautiful vinyl privacy fence that surrounds the back yard is just the touch it needs to make you feel secure and it adds so much privacy to enjoy your time out-doors. The shed provides extra storage for your outdoor essentials. Step inside to discover a bright and airy interior, highlighted by luxury vinyl plank flooring and plush carpeting. The kitchen is a chef's delight, equipped with stainless steel appliances, including a built-in microwave, dishwasher, and stove, making meal prep a breeze. The upper-floor laundry adds convenience to your daily routine. Chandlers Glen is not just a neighborhood; it's a community. Residents enjoy well-maintained roads and snow removal services, ensuring year-round accessibility. Nearby parks offer green spaces for outdoor activities, while local schools provide quality education options. With easy access to public services, this location truly embodies the essence of comfortable living. Experience the perfect blend of tranquility and community in this delightful home, where every detail has been designed for your comfort and enjoyment.
- Listing Status:
- Active
- Date Added:
- September 8, 2026
- Data Last Updated:
- September 20, 2026 at 8:18PM
- Listing Office:
- Long & Foster Real Estate, Inc. : 5406623484
- Listing Agent:
- Bruce A Elsey : 5405142999
- MLS ID:
- WVBE2054290

- General: Exterior LightingOutbuilding(s)Above GradeBelow Grade
- Style: Colonial
- Parking: Asphalt Driveway
- Roofing: Architectural Shingle
- Windows: Vinyl clad
- General: Vinyl Siding3Concrete Perimeter
- HOA Amenities: Road MaintenanceSnow Removal46.0Monthly
- Originating MLS: BRIGHT_MAIN
- School District: BERKELEY COUNTY SCHOOLS
- County: BERKELEY-WV
- Zoning: 10107 17C016000000000
- View: Trees/Woods
- Fencing: PrivacyVinyl
- Utilities: 200 amp service
- Water: Public
- Sewer: Public Sewer
- Source: BRIGHT_MAIN
This listing courtesy of Bruce A Elsey , Long & Foster Real Estate, Inc.
Monthly Payment
- Principal & Interest $
- Property Taxes $
- Home Insurance $
- VA Funding Fee $