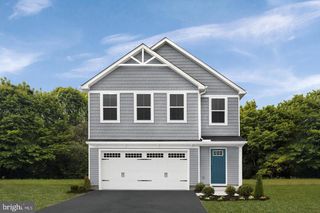
151 THYME WAY, Bunker Hill, WV 25413
- 5 beds |
- 3 baths |
- 2,160 sqft
 Single-Family Home
  Built in 2023
  9,583sqft lot
 2 car garage
  $202/sqft
  Listed 1 month ago
Property Description
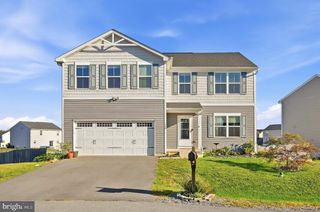
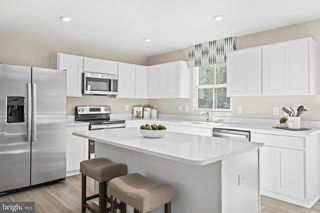
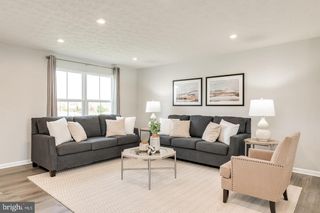
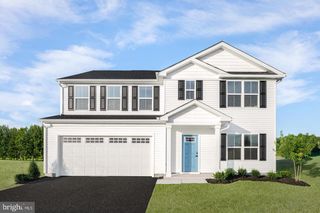
Built in 2023, this beautiful 5-bedroom, 3-full-bath home is ideally situated on a quiet cul-de-sac and features a large, open-concept layout a front porch, deck and patio. The bright main level is filled with natural light from an abundance of windows, creating an open and inviting feel throughout. At the heart of the home is the kitchen, featuring stainless steel appliances, ample cabinet and counter space, large island and additional cabinetry that was added to provide even more storage. The kitchen flows seamlessly into the main living and dining areas, making the open layout perfect for gathering and entertaining. A main-level bedroom and full bath provide added flexibility for guests, a home office, or convenient one-level living. Upstairs, you’ll find four additional generously sized bedrooms and two full baths, including the primary suite with an ensuite bath featuring a walk-in shower with dual shower heads. Enjoy the outdoors from the covered front porch or head out back to a beautiful, private setting overlooking green space. The rear deck and patio provide plenty of room for outdoor dining, entertaining, or simply relaxing while enjoying the wooded backdrop and added privacy. The unfinished walkout basement offers incredible potential for future expansion, with plenty of space for a recreation room, home gym, additional living area, or guest suite. There is also potential to add another full bath, allowing you to customize the lower level to fit your needs. An active radon mitigation system is already in place. Additional highlights include the home’s newer 2023 construction and the convenient location of a nearby fire hydrant, which may be beneficial when obtaining homeowners insurance, depending on the insurance provider. With its large open layout, upgraded kitchen storage, main-level bedroom and full bath, multiple outdoor living spaces, private green-space setting, and unfinished walkout basement offering room to grow, this home has so much to offer.
- Listing Status:
- Active
- Data Last Updated:
- September 20, 2026 at 7:19PM
- Listing Office:
- Dandridge Realty Group, LLC : 3048857645
- Listing Agent:
- Romina Porter : 5714894764
- MLS ID:
- WVBE2053088

- General: Exterior LightingFlood LightsAbove GradeBelow Grade
- Style: Colonial
- Other Structures: PorchDeck
- Parking: Concrete Driveway
- Roofing: Shingle
- Windows: Screens
- General: Vinyl Siding3PermanentActive Radon Mitigation
- HOA Amenities: 300.0Annually
- Originating MLS: BRIGHT_MAIN
- School District: BERKELEY COUNTY SCHOOLS
- County: BERKELEY-WV
- Zoning: 10107 11J007900000000
- View: Garden/Lawn
- Water: Public
- Sewer: Public Septic
- Source: BRIGHT_MAIN
This listing courtesy of Romina Porter , Dandridge Realty Group, LLC
Monthly Payment
- Principal & Interest $
- Property Taxes $
- Home Insurance $
- VA Funding Fee $

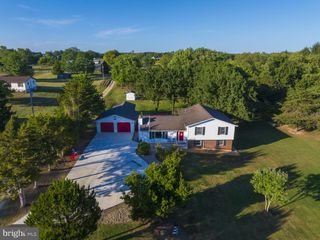
 New - 2 days ago