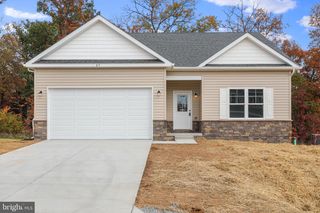
223 LUXOR CT, Bunker Hill, WV 25413
- 3 beds |
- 3 baths |
- 1,604 sqft
 Single-Family Home
  Built in 2021
  0.25acre lot
 2 car garage
  $234/sqft
  Listed 8 days ago
Property Description
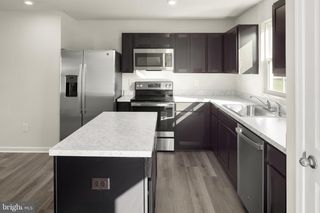
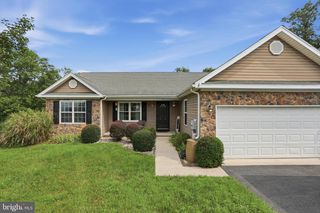
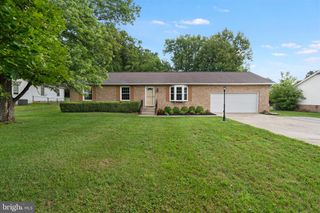
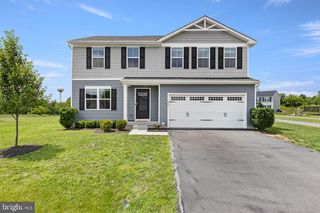
Coming soon, stay tuned for professional photos! Tucked away in a peaceful setting with a hidden surprise, this beautifully maintained Colonial offers the perfect blend of comfort, privacy, and convenience—just minutes from the Virginia state line. Follow the wooded path beyond the backyard to discover your own "secret" access to the creek, creating a serene retreat that's perfect for exploring, relaxing, or simply enjoying the sights and sounds of nature. Inside, you'll find an inviting open-concept floor plan where the kitchen, dining, and living areas flow seamlessly together, making everyday living and entertaining effortless. The kitchen is the heart of the home, featuring luxury vinyl plank flooring, granite countertops, an oversized center island with seating, and abundant cabinet and workspace. Upstairs, the spacious primary suite offers a private retreat complete with a walk-in closet and an en-suite bathroom. Two additional generously sized bedrooms, a full bathroom, and a conveniently located laundry room complete the upper level. The unfinished walk-out basement provides exceptional storage or is ready for your personal finishing touches, offering the opportunity to expand your living space and add future value. Step outside onto the spacious rear deck to take in beautiful mountain views while overlooking your private backyard bordered by mature woods. Whether you're sipping your morning coffee, entertaining family and friends, or unwinding after a long day, this outdoor space is sure to become a favorite. Additional features include a two-car garage with built-in shelving, providing plenty of room for vehicles, hobbies, and storage. Meticulously maintained and truly move-in ready, this exceptional home combines modern comfort with scenic mountain views, a private wooded setting, and the unique bonus of your own hidden creek access—all while being just minutes from the Virginia line for an easy commute.
- Listing Status:
- Coming Soon
- Date Added:
- August 7, 2026
- Data Last Updated:
- August 6, 2026 at 7:17AM
- Listing Office:
- RE/MAX Distinctive Real Estate : 3044545535
- Listing Agent:
- Angela D Horner : 3046716723
- MLS ID:
- WVBE2053206

- General: Bathroom - Stall ShowerBathroom - Tub ShowerCarpetCombination Kitchen/LivingFloor Plan - OpenKitchen - IslandKitchen - Table SpacePantryRecessed LightingWalk-in Closet(s)Water Treat System
- Appliances: Built-In MicrowaveDishwasherDisposalExhaust FanOven - SingleRefrigeratorWaterHeaterWasherDryer
- Laundry: Has LaundryUpper Floor
- Basement: Connecting stairwayDaylightFullFullUnfinishedWalkout level
- Flooring: CarpetLuxury vinyl plank
- A/C: Heat Pump(s)
- Heating: Heat Pump(s)Electric
- Disability Feature: None
- General: SidewalksAbove GradeBelow Grade
- Style: Colonial
- Other Structures: PorchDeck
- Roofing: Architectural Shingle
- Windows: Energy efficientInsulated
- General: StoneVinyl Siding3Concrete Perimeter
- HOA Amenities: Common Area MaintenanceManagementRoad MaintenanceSnow Removal148.42Quarterly
- Originating MLS: BRIGHT_MAIN
- School District: BERKELEY COUNTY SCHOOLS
- County: BERKELEY-WV
- Zoning: 07 14G009800000000
- Water: Public
- Sewer: Public Sewer
- Source: BRIGHT_MAIN
This listing courtesy of Angela D Horner , RE/MAX Distinctive Real Estate
Monthly Payment
- Principal & Interest $
- Property Taxes $
- Home Insurance $
- VA Funding Fee $

 New - 1 day ago